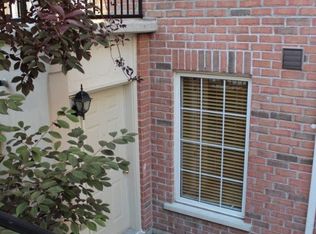
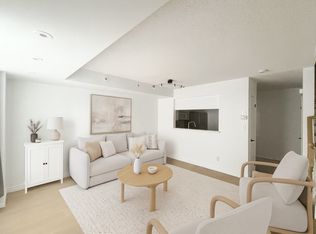
Welcome to Avondale - North York's most coveted condo community, where this bright and thoughtfully designed townhouse proves that great things come in small packages. Tucked away at 3 Everson Dr, this 1-bedroom gem delivers a layout that lives larger than its footprint, with true multi-level separation that keeps entertaining downstairs and rest upstairs - no wasted space, no compromise. The open-concept main floor sets the tone with stylish laminate flooring, a spacious living and dining area that flows naturally for both quiet nights in and hosting friends, and a large entrance foyer that welcomes you home. The kitchen is as practical as it is polished, featuring the full package of appliances, a breakfast bar and backsplash that adds a touch of sophistication. Head upstairs to find a generous primary bedroom bathed in natural light from large windows, with a closet that actually fits your wardrobe, This level is completed by a clean 4-piece bath - everything you need on one floor. But the real showstopper? Your PRIVATE ROOFTOP TERRACE - a rare find in the complex at this price point and your personal outdoor retreat. Whether it's morning coffee, an evening wind-down, or a summer gathering with friends, this is the space that turns a great unit into a true home. Kitec plumbing has been fully removed, offering peace of mind to buyers. Step outside and Avondale Park is right next door - green space that's a rarity in the city. You're just steps from Yonge & Hwy 401 (Sheppard), with TTC subway access, Rabba, Longo's, Food Basics, and Tim Hortons all within a short stroll. Top-rated schools, parks, restaurants, and shopping surround you. All-inclusive maintenance fees cover every utility, making budgeting effortless. 1 underground parking spot and locker included. Move-in ready. This is townhouse living done right - in one of Toronto's most sought-after neighbourhoods.
For sale
C$489,000
3 Everson Dr #118, Toronto, ON M2N 7C2
1beds
1baths
Townhouse
Built in ----
-- sqft lot
$-- Zestimate®
C$--/sqft
C$878/mo HOA
What's special
- 6 days
- 16
- 5
Zillow last checked:
Listing updated:
Listed by:
PROPERTY.CA INC.
Source: TRREB,MLS®#: C13784516 Originating MLS®#: Toronto Regional Real Estate Board
Originating MLS®#: Toronto Regional Real Estate BoardFacts & features
Interior
Bedrooms & bathrooms
- Bedrooms: 1
- Bathrooms: 1
Primary bedroom
- Level: Second
- Dimensions: 3.79 x 3.1
Bedroom 2
- Level: Second
- Dimensions: 4.11 x 1.95
Dining room
- Level: Main
- Dimensions: 3.96 x 3.9
Kitchen
- Level: Main
- Dimensions: 2.5 x 1.89
Laundry
- Level: Third
- Dimensions: 0 x 0
Living room
- Level: Main
- Dimensions: 3.96 x 3.9
Heating
- Forced Air, Gas
Cooling
- Central Air
Appliances
- Laundry: In-Suite Laundry
Features
- Other
- Basement: None
- Has fireplace: Yes
Interior area
- Living area range: 700-799 null
Property
Parking
- Total spaces: 1
- Parking features: Underground
- Has garage: Yes
Features
- Exterior features: Terrace Balcony
Details
- Parcel number: 124560147
Construction
Type & style
- Home type: Townhouse
- Property subtype: Townhouse
Materials
- Brick
Community & HOA
HOA
- Services included: Heat Included, Hydro Included, Common Elements Included, Building Insurance Included, Parking Included, Water Included, CAC Included
- HOA fee: C$878 monthly
- HOA name: TSCC
Location
- Region: Toronto
Financial & listing details
- Annual tax amount: C$3,030
- Date on market: 9/15/2026
Price history
Price history is unavailable.
Public tax history
Tax history is unavailable.
Climate risks
Neighborhood: Willowdale East
Nearby schools
GreatSchools rating
No schools nearby
We couldn't find any schools near this home.

Similar homes
- C$488,0003 bd1 ba-- sqft3 Everson Dr #679, Toronto, ON M2N 7C2For Sale
 MLS ID #C13467408, SMART SOLD REALTY. TRREB
 - C$459,9003 bd1 ba-- sqft3 Everson Dr #651, Toronto, ON M2N 7C2For Sale
 MLS ID #C13585732, KELLER WILLIAMS REFERRED URBAN REALTY. TRREB
 - C$469,0002 bd1 ba-- sqft80 Harrison Garden Blvd #323, Toronto, ON M2N 7E3For Sale
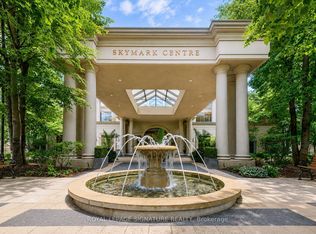 MLS ID #C13796938, ROYAL LEPAGE SIGNATURE REALTY. TRREB
 - C$499,9992 bd1 ba-- sqftFlo Condos, Toronto, ON M2N 0K2For Sale
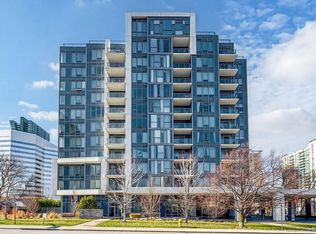 MLS ID #C13801884, ROYAL LEPAGE PEACELAND STEVEN SUN REALTY. TRREB
