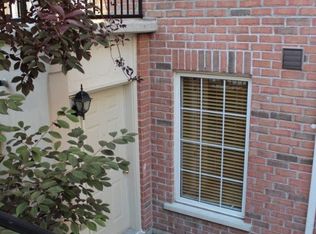
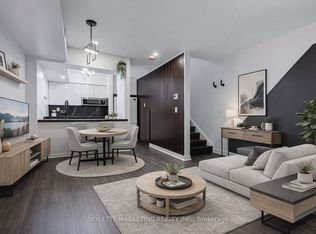
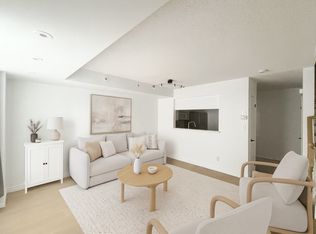
Modern & Gorgeous 2Bdrm+ Den Townhouse In Prime North York Area. Highly Demanded Corner Unit. Private Patio Perfect For Bbq, Maple Laminate Floors Throughout. Gas Fireplace. Tastefully Decorated, Very Practical Layout With No Stairs To Climb. Excellent Location, Steps To Park, Shops, Restaurants, 2 Subways, 401.
For sale
C$458,000
3 Everson Dr #679, Toronto, ON M2N 7C2
3beds
1baths
Townhouse
Built in ----
-- sqft lot
$-- Zestimate®
C$--/sqft
C$786/mo HOA
What's special
Corner unitMaple laminate floors throughoutGas fireplaceTastefully decorated
- 121 days
- 159
- 5
Zillow last checked:
Listing updated:
Listed by:
SMART SOLD REALTY
Source: TRREB,MLS®#: C13467408 Originating MLS®#: Toronto Regional Real Estate Board
Originating MLS®#: Toronto Regional Real Estate BoardFacts & features
Interior
Bedrooms & bathrooms
- Bedrooms: 3
- Bathrooms: 1
Primary bedroom
- Description: Primary Bedroom
- Level: Main
- Area: 8.85 Square Meters
- Area source: Other
- Dimensions: 3.23 x 2.74
Bedroom 2
- Description: Bedroom 2
- Level: Main
- Area: 7.36 Square Meters
- Area source: Other
- Dimensions: 3.23 x 2.28
Den
- Description: Den
- Level: Main
- Area: 7.75 Square Meters
- Area source: Other
- Dimensions: 3.23 x 2.40
Dining room
- Description: Dining Room
- Level: Main
- Area: 26.06 Square Meters
- Area source: Other
- Dimensions: 5.15 x 5.06
Kitchen
- Description: Kitchen
- Level: Main
- Area: 6.82 Square Meters
- Area source: Other
- Dimensions: 3.03 x 2.25
Living room
- Description: Living Room
- Level: Main
- Area: 26.06 Square Meters
- Area source: Other
- Dimensions: 5.15 x 5.06
Heating
- Forced Air, Gas
Cooling
- Central Air
Appliances
- Laundry: Ensuite
Features
- Flooring: Accessory Apartment
- Basement: None
- Has fireplace: Yes
Interior area
- Living area range: 800-899 null
Property
Parking
- Total spaces: 1
- Parking features: Underground
- Has attached garage: Yes
Features
- Exterior features: Terrace Balcony
Lot
- Features: Arts Centre, Golf, Library, Park, Public Transit, School
Details
- Parcel number: 0
Construction
Type & style
- Home type: Townhouse
- Property subtype: Townhouse
- Attached to another structure: Yes
Materials
- Brick
Community & HOA
HOA
- Amenities included: BBQs Allowed, Party Room/Meeting Room, Visitor Parking
- Services included: CAC Included, Common Elements Included, Heat Included, Hydro Included, Building Insurance Included, Parking Included, Water Included
- HOA fee: C$786 monthly
- HOA name: TSCC
Location
- Region: Toronto
Financial & listing details
- Annual tax amount: C$2,862
- Date on market: 6/19/2026
Price history
Price history is unavailable.
Public tax history
Tax history is unavailable.
Climate risks
Neighborhood: Willowdale East
Nearby schools
GreatSchools rating
No schools nearby
We couldn't find any schools near this home.

Similar homes
- C$458,0002 bd1 ba-- sqft28 Hollywood Ave #205, Toronto, ON M2N 6S4For Sale
 MLS ID #C13831220, SMART SOLD REALTY. TRREB
 - C$465,0001 bd1 ba-- sqftThe Empire, Toronto, ON M2K 3E2For Sale
 MLS ID #C14087036, LANDLORD REALTY INC.. TRREB
 - C$510,0002 bd2 ba-- sqft45 Strangford Ln #207, Toronto, ON M1L 0E5For Sale
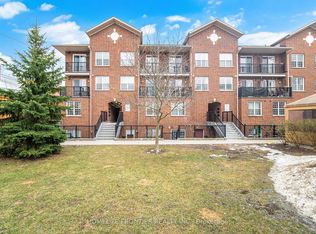 MLS ID #E14034400, HOMELIFE FRONTIER REALTY INC.. TRREB
 - C$438,0002 bd2 ba-- sqft1700 Eglinton Ave E #809, Toronto, ON M4A 2X4For Sale
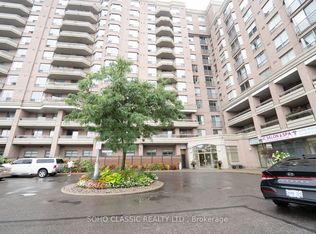 MLS ID #C14089280, SOHO CLASSIC REALTY LTD.. TRREB
