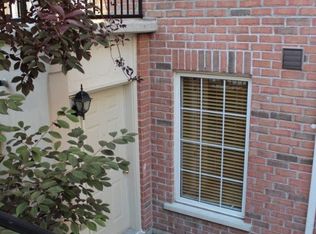
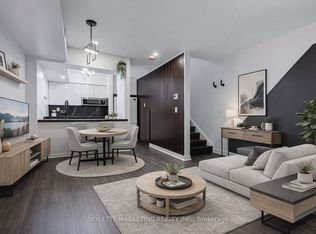
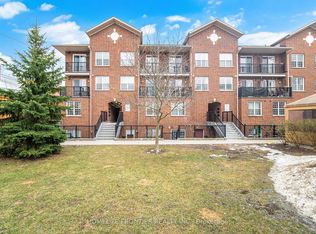
Two bedroom plus den condo (all above grade, not a basement unit) in a stacked townhouse complex, conveniently located at Yonge/Sheppard! The entire unit is on one floor, no annoying stairs to deal with. Only a few steps to walk up on the main entrance, no elevator wait times. Large underground parking spot right beside stairwell, easy access to unit. Locker included. Small balcony from primary bedroom, walk-in closet, in-unit laundry. Bright and sunny, with east and west exposures. Avondale Park just outside the complex, very kid and pet friendly. Easy walk to Sheppard TTC subway station, right off HWY 401 exit. 1 parking and 1 locker included. Hydro, gas and water are all included in the maintenance fees.
Under contract
C$459,900
3 Everson Dr #651, Toronto, ON M2N 7C2
3beds
1baths
Townhouse
Built in ----
-- sqft lot
$-- Zestimate®
C$--/sqft
C$718/mo HOA
What's special
Walk-in closetIn-unit laundry
- 25 days
- 124
- 4
Zillow last checked:
Listing updated:
Listed by:
KELLER WILLIAMS REFERRED URBAN REALTY
Source: TRREB,MLS®#: C13815422 Originating MLS®#: Toronto Regional Real Estate Board
Originating MLS®#: Toronto Regional Real Estate BoardFacts & features
Interior
Bedrooms & bathrooms
- Bedrooms: 3
- Bathrooms: 1
Primary bedroom
- Level: Flat
- Dimensions: 3.2 x 2.77
Bedroom 2
- Level: Flat
- Dimensions: 2.57 x 2.21
Den
- Level: Flat
- Dimensions: 2.62 x 2.26
Dining room
- Level: Flat
- Dimensions: 3.78 x 2.9
Kitchen
- Level: Flat
- Dimensions: 3.78 x 2.62
Living room
- Level: Flat
- Dimensions: 3.78 x 2.9
Other
- Level: Flat
- Dimensions: 2.36 x 0.84
Heating
- Forced Air, Gas
Cooling
- Central Air
Appliances
- Included: Instant Hot Water
- Laundry: In-Suite Laundry
Features
- Primary Bedroom - Main Floor, Storage Area Lockers
- Basement: None
- Has fireplace: No
Interior area
- Living area range: 600-699 null
Property
Parking
- Total spaces: 1
- Parking features: Underground
- Has garage: Yes
Features
- Stories: 1
- Exterior features: Open Balcony
Details
- Parcel number: 124560253
Construction
Type & style
- Home type: Townhouse
- Property subtype: Townhouse
Materials
- Brick
Community & HOA
HOA
- Services included: Water Included, Common Elements Included, Building Insurance Included, Parking Included, Heat Included, Hydro Included, CAC Included
- HOA fee: C$718 monthly
- HOA name: TSCC
Location
- Region: Toronto
Financial & listing details
- Annual tax amount: C$2,744
- Date on market: 9/22/2026
Price history
Price history is unavailable.
Public tax history
Tax history is unavailable.
Climate risks
Neighborhood: Willowdale East
Nearby schools
GreatSchools rating
No schools nearby
We couldn't find any schools near this home.


Similar homes
- C$497,0001 bd1 ba-- sqft120 Harrison Garden Blvd Unit 1008, Toronto, ON M2N 0H1For Sale
 MLS ID #C14033660, RE/MAX COMMUNITY REALTY INC.. TRREB
 - C$488,0002 bd1 ba-- sqft18 Parkview Ave #811, Toronto, ON M2N 7H7For Sale
 MLS ID #C13801192, HOMELIFE NEW WORLD REALTY INC.. TRREB
 - C$449,0002 bd2 ba-- sqft5795 Yonge St #312, Toronto, ON M2M 4J3For Sale
 MLS ID #C13867842, REAL BROKER ONTARIO LTD.. TRREB
 - C$510,0002 bd2 ba-- sqft45 Strangford Ln #207, Toronto, ON M1L 0E5For Sale
 MLS ID #E14034400, HOMELIFE FRONTIER REALTY INC.. TRREB
