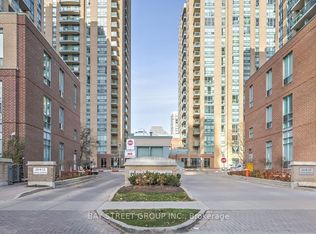
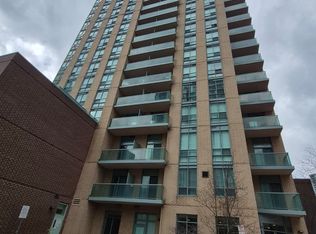
Penthouse level - Enjoy the Clear View!! Open skies to the East, North and South. Bright & Spacious 1-Bedroom Suite With Parking & Locker In The Heart Of The Highly Desirable Yonge & Finch Community! Enjoy the best in Urban Convenience With An Outstanding 97 Transit Score & 91 Walk Scores. Just Steps To Finch Subway Station, TTC, Restaurants, Cafes, Shopping, Grocery Stores, Parks, Entertainment & and endless amenities. Bright Open Concept Layout With Combined Living & Dining Areas, Abundant Natural Light, An updated Kitchen with built-in microwave, new laminate flooring, custom cabinetry for extra kitchen or office storage, spacious Primary Bedroom with custom Closet organizers and doors, 4-Piece Bathroom & Private Balcony with stunning panoramic views. "Other" room is spacious private balcony. Ideal For First-Time Buyers, Young Professionals, Downsizers Or Savvy Investors Looking For Exceptional Value In One Of North York's Most Vibrant Neighbourhoods. Residents Enjoy Access To Excellent Building Amenities Including Gatehouse Security, Fully Equipped Exercise Room, Recreation Room,Play Room, Billiards Room, Visitor Parking & More. A Fantastic Opportunity To Own In A Prime Location With Everything At Your Doorstep!
For sale
C$445,000
20 Olive Ave #Penthouse 07, Toronto, ON M2N 7G5
1beds
1baths
Apartment
Built in ----
-- sqft lot
$-- Zestimate®
C$--/sqft
C$577/mo HOA
What's special
Clear viewBright open concept layoutAbundant natural lightNew laminate flooring
- 48 days
- 12
- 0
Zillow last checked:
Listing updated:
Listed by:
ROYAL LEPAGE TERREQUITY REALTY
Source: TRREB,MLS®#: C13601184 Originating MLS®#: Toronto Regional Real Estate Board
Originating MLS®#: Toronto Regional Real Estate BoardFacts & features
Interior
Bedrooms & bathrooms
- Bedrooms: 1
- Bathrooms: 1
Primary bedroom
- Level: Main
- Dimensions: 3.3 x 2.93
Bathroom
- Level: Main
- Dimensions: 2.41 x 1.81
Dining room
- Level: Main
- Dimensions: 4.36 x 3.22
Foyer
- Level: Main
- Dimensions: 2.27 x 1.77
Kitchen
- Level: Main
- Dimensions: 2.73 x 2.46
Living room
- Level: Main
- Dimensions: 4.36 x 3.22
Other
- Level: Main
- Dimensions: 3.02 x 1.48
Heating
- Forced Air, Gas
Cooling
- Central Air
Appliances
- Laundry: Ensuite
Features
- Flooring: Carpet Free
- Basement: None
- Has fireplace: No
Interior area
- Living area range: 500-599 null
Property
Parking
- Total spaces: 1
- Parking features: Underground
- Has garage: Yes
Features
- Exterior features: Open Balcony
- Has view: Yes
- View description: Clear
Lot
- Features: Clear View, Public Transit, School, Place Of Worship, Arts Centre
Details
- Parcel number: 125400237
Construction
Type & style
- Home type: Apartment
- Property subtype: Apartment
Materials
- Concrete
Community & HOA
Community
- Security: Security Guard, Security System, Smoke Detector(s)
HOA
- Amenities included: Bike Storage, Game Room, Party Room/Meeting Room, Gym, Recreation Room
- Services included: Heat Included, Water Included, CAC Included, Common Elements Included, Building Insurance Included, Parking Included, Hydro Included
- HOA fee: C$577 monthly
- HOA name: TSCC
Location
- Region: Toronto
Financial & listing details
- Annual tax amount: C$2,179
- Date on market: 7/24/2026
Price history
Price history is unavailable.
Public tax history
Tax history is unavailable.
Climate risks
Neighborhood: Willowdale East
Nearby schools
GreatSchools rating
No schools nearby
We couldn't find any schools near this home.

Similar homes
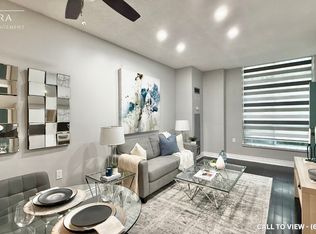
- C$448,0001 bd1 ba-- sqft503 Beecroft Rd #Lph08, Toronto, ON M2N 0A2For Sale
 MLS ID #C13697452, HOMELIFE/BAYVIEW REALTY INC.. TRREB
 - C$499,9991 bd1 ba-- sqft15 Greenview Ave #2510, Toronto, ON M2M 4M7For Sale
 MLS ID #C13745984, RE/MAX EXCEL REALTY LTD.. TRREB
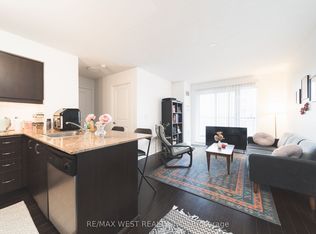
 - C$415,0001 bd1 ba-- sqft27 Rean Dr #524, Toronto, ON M2K 0A6For Sale
 MLS ID #C13763062, RE/MAX WEST REALTY INC.. TRREB
 - C$555,3003 bd2 ba-- sqft7 Lorraine Dr #1010, Toronto, ON M2N 7H2For Sale
 MLS ID #C13720174, HOMELIFE/MIRACLE REALTY LTD. TRREB
