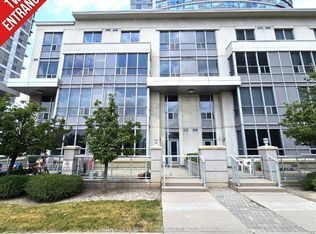
Client RemarksWelcome to Suite 2803 at 38 Lee Centre Drive, a bright and spacious 2-bedroom, 2-bathroomcorner condo in the heart of Scarborough. Located on the 28TH floor, this well-maintained suite is filled with natural light and offers stunning unobstructed views. The functional split-bedroom layout provides excellent privacy, while the open-concept living and dining area creates a comfortable and inviting space for everyday living and entertaining. The primary bedroom features a generous closet and private 4-piece ensuite, while the second bedroom is ideal for guests, family, or a home office. A second full bathroom adds everyday convenience. Perfect for first-time buyers, downsizers, or investors, this move-in-ready unit is ideally situated just steps to TTC, Scarborough Town Centre, shopping, restaurants, parks, and everyday amenities. Minutes to Highway 401, University of Toronto Scarborough, and Centennial College. Enjoy excellent building amenities including 24-hour concierge, indoor pool, fitness centre, party/meeting room, library/study area, and bike storage. Includes 1 parking space and 1locker. A fantastic opportunity to own in one of Scarborough's most convenient and connected locations.
For sale
C$469,000
38 Lee Centre Dr #2803, Toronto, ON M1H 3J7
2beds
2baths
Apartment
Built in ----
-- sqft lot
$-- Zestimate®
C$--/sqft
C$863/mo HOA
What's special
- 29 days |
- 38 |
- 1 |
Zillow last checked:
Listing updated:
Listed by:
RE/MAX REALTY SPECIALISTS INC.
Source: TRREB,MLS®#: E13524732 Originating MLS®#: Toronto Regional Real Estate Board
Originating MLS®#: Toronto Regional Real Estate BoardFacts & features
Interior
Bedrooms & bathrooms
- Bedrooms: 2
- Bathrooms: 2
Primary bedroom
- Level: Main
- Dimensions: 3.7 x 3.2
Bedroom 2
- Level: Main
- Dimensions: 2.76 x 2.6
Dining room
- Level: Main
- Dimensions: 6.14 x 4.12
Kitchen
- Level: Main
- Dimensions: 2.45 x 2.28
Living room
- Level: Main
- Dimensions: 6.14 x 4.12
Heating
- Forced Air, Gas
Cooling
- Central Air
Appliances
- Laundry: Ensuite
Features
- Other
- Basement: None
- Has fireplace: No
Interior area
- Living area range: 800-899 null
Property
Parking
- Total spaces: 1
Details
- Parcel number: 0
Construction
Type & style
- Home type: Apartment
- Property subtype: Apartment
Materials
- Concrete
Community & HOA
HOA
- Services included: Heat Included, Common Elements Included, Building Insurance Included, Water Included, Parking Included, CAC Included
- HOA fee: C$863 monthly
- HOA name: TSCC
Location
- Region: Toronto
Financial & listing details
- Annual tax amount: C$2,136
- Date on market: 7/5/2026
RE/MAX REALTY SPECIALISTS INC.
RE/MAX REALTY SPECIALISTS INC.
By pressing Contact Agent, you agree that the real estate professional identified above may call/text you about your search, which may involve use of automated means and pre-recorded/artificial voices. You don't need to consent as a condition of buying any property, goods, or services. Message/data rates may apply. You also agree to our Terms of Use. Zillow does not endorse any real estate professionals. We may share information about your recent and future site activity with your agent to help them understand what you're looking for in a home.
Price history
Price history is unavailable.
Public tax history
Tax history is unavailable.
Climate risks
Neighborhood: Woburn
Nearby schools
GreatSchools rating
No schools nearby
We couldn't find any schools near this home.
- C$2,2512 bd1 ba-- sqft38 Lee Centre Dr #3308, Toronto, ON M1H3J7For Rent

- C$2,3002 bd1 ba-- sqft38 Lee Centre Dr #2910, Toronto, ON M1H3J7For Rent

- C$618,0003 bd2 ba-- sqft38 Lee Centre Dr #TOWNHOUSE 120, Toronto, ON M1H3J7For Sale
- C$475,0002 bd1 ba-- sqft38 Lee Centre Dr #712, Toronto, ON M1H3J7For Sale

- C$2,3502 bd1 ba-- sqft38 Lee Centre Dr #3512, Toronto, ON M1H3J7For Rent
- C$2,4002 bd1 ba-- sqft38 Lee Centre Dr #2912, Toronto, ON M1H3J7For Rent
- C$449,0002 bd1 ba-- sqft38 Lee Centre Dr #1612, Toronto, ON M1H3J7For Sale
- C$2,5002 bd2 ba-- sqft38 Lee Centre Dr #2107, Toronto, ON M1H3J7For Rent
Similar homes
- C$489,9002 bd2 ba-- sqftEllipse 2, Toronto, ON M1H 3J7For Sale
 MLS ID #E13418852, ROYAL LEPAGE REAL ESTATE SERVICES LTD.. TRREB
 - C$475,0002 bd1 ba-- sqft38 Lee Centre Dr #712, Toronto, ON M1H 3J7For SaleMLS ID #E13184348, HOMELIFE/MIRACLE REALTY LTD. TRREB
- C$499,9004 bd2 ba-- sqftHillsborough Court - Tower 1, Toronto, ON M1H 3H5For Sale
 MLS ID #E13620402, ROYAL LEPAGE TERREQUITY REALTY. TRREB
 - C$565,0003 bd2 ba-- sqft68 Corporate Dr #3239, Toronto, ON M1H 3H3For Sale
 MLS ID #E13627650, HOMELIFE FRONTIER REALTY INC.. TRREB
 - C$499,0002 bd2 ba-- sqft50 Brian Harrison Way #407, Toronto, ON M1P 5J4For SaleMLS ID #E13568638, CENTURY 21 ATRIA REALTY INC.. TRREB
- C$425,0002 bd1 ba-- sqft50 Town Centre Ct Unit 3011, Toronto, ON M1P 0A9For SaleMLS ID #E13582246, RE/MAX ATRIUM HOME REALTY. TRREB
- C$419,9002 bd1 ba-- sqft8 Rosebank Dr #3M, Toronto, ON M1B 5Z3For SaleMLS ID #E13523044, ROYAL LEPAGE SIGNATURE REALTY. TRREB
- C$599,9003 bd2 ba-- sqft88 Corporate Dr #1404, Toronto, ON M1H 3G6For SaleMLS ID #E13507448, RE/MAX CROSSROADS REALTY INC.. TRREB
- C$449,0002 bd2 ba-- sqft1470 Midland Ave #1609, Toronto, ON M1P 4Z4For SaleMLS ID #E13246940, REMAX YOUR COMMUNITY REALTY. TRREB
- C$465,0002 bd1 ba-- sqft5 Greystone Walk Dr #1206, Toronto, ON M1K 5J5For SaleMLS ID #E13223154, Century 21 Infinity Realty Inc.. TRREB
- C$570,0002 bd2 ba-- sqft190 Borough Dr #2208, Toronto, ON M1P 0B6For SaleMLS ID #E13503910, RE/MAX REALTRON REALTY INC.. TRREB
- C$485,8002 bd1 ba-- sqft1555 Finch Ave E Unit 602, Toronto, ON M2J 4X9For SaleMLS ID #C13581908, ZUMIN REAL ESTATE CENTRE. TRREB
- C$549,0003 bd2 ba-- sqft125 Omni Dr #1136, Toronto, ON M1P 5A9For SaleMLS ID #E13248720, RE/MAX ROUGE RIVER REALTY LTD.. TRREB
- C$499,0003 bd2 ba-- sqft3151 Bridletowne Cir #506, Toronto, ON M1W 2T1For SaleMLS ID #E13187272, ROYAL LEPAGE SIGNATURE REALTY. TRREB
- C$399,9001 bd1 ba-- sqftThe Consilium II, Toronto, ON M1H 3H3For SaleMLS ID #E12870126, CENTURY 21 GREEN REALTY INC.. TRREB
- C$534,9992 bd2 ba-- sqft2150 Lawrence Ave E #1609, Toronto, ON M1R 3A7For SaleMLS ID #E13592972, RE/MAX MILLENNIUM REAL ESTATE. TRREB
- C$428,0001 bd1 ba-- sqft125 Omni Dr W #739, Toronto, ON M1P 5A9For SaleMLS ID #E13478670, RE/MAX EXCEL REALTY LTD.. TRREB
- C$399,0002 bd2 ba-- sqft3380 Eglinton Ave E #511, Toronto, ON M1J 3L6For SaleMLS ID #E13489382, RE/MAX COMMUNITY REALTY INC.. TRREB
- C$538,0003 bd2 ba-- sqft4101 Sheppard Ave E #1104, Toronto, ON M1S 3H3For SaleMLS ID #E13501350, FOREST HILL REAL ESTATE INC.. TRREB
- C$429,0002 bd1 ba-- sqft2 Glamorgan Ave N #213, Toronto, ON M1P 2M8For SaleMLS ID #E13089132, RE/MAX COMMUNITY REALTY INC.. TRREB
