**Welcome home to this bright and spacious 2-bedroom bungalow-style townhouse in the highly sought-after Downsview-Roding neighbourhood!**This beautifully maintained and inviting home features a sun-filled open-concept living and dining area, creating a warm and comfortable space that's perfect for both everyday living and entertaining. Enjoy your own private terrace and balcony, ideal for relaxing outdoors or hosting summer BBQs.Recent updates include fresh paint, upgraded laminate flooring, new LED lighting, a modern bathroom with a quartz countertop,and a stylish kitchen with stainless steel appliances. Additional features include a newer furnace (2022),1 parking space, alocker, and reasonable monthly maintenance fees.Conveniently located in a vibrant Toronto community with an excellent Walk Score, you're just minutes from grocery stores,shopping, restaurants, banks, parks, public transit, and major highways.Whether you're a first-time buyer, downsizer, or investor, this is a fantastic opportunity to own a move-in-ready home in a desirable and convenient location.
For sale
C$519,900
65 George Appleton Way #2067, Toronto, ON M3M 0A2
2beds
1baths
Townhouse
Built in ----
-- sqft lot
$-- Zestimate®
C$--/sqft
C$529/mo HOA
What's special
- 5 days
- 5
- 0
Zillow last checked:
Listing updated:
Listed by:
ROYAL LEPAGE SIGNATURE REALTY
Source: TRREB,MLS®#: W13756094 Originating MLS®#: Toronto Regional Real Estate Board
Originating MLS®#: Toronto Regional Real Estate BoardFacts & features
Interior
Bedrooms & bathrooms
- Bedrooms: 2
- Bathrooms: 1
Primary bedroom
- Level: Flat
- Dimensions: 3.56 x 2.57
Bedroom 2
- Level: Flat
- Dimensions: 2.72 x 4.14
Dining room
- Level: Flat
- Dimensions: 3.56 x 1.85
Kitchen
- Level: Flat
- Dimensions: 3.56 x 2.57
Laundry
- Level: Flat
- Dimensions: 2.39 x 1.93
Living room
- Level: Flat
- Dimensions: 3.56 x 3.53
Other
- Level: Flat
- Dimensions: 3.71 x 1.47
Other
- Level: Flat
- Dimensions: 6.2 x 3
Heating
- Forced Air, Gas
Cooling
- Central Air
Appliances
- Laundry: In-Suite Laundry
Features
- Flooring: Carpet Free
- Basement: None
- Has fireplace: Yes
- Fireplace features: Electric
Interior area
- Living area range: 700-799 null
Property
Parking
- Total spaces: 1
- Parking features: Underground
- Has garage: Yes
Features
- Exterior features: Terrace Balcony
Lot
- Features: Cul de Sac/Dead End, Hospital, Library, Place Of Worship, Public Transit, Rec./Commun.Centre
Details
- Parcel number: 0
Construction
Type & style
- Home type: Townhouse
- Architectural style: Bungalow
- Property subtype: Townhouse
Materials
- Stucco (Plaster)
Community & HOA
HOA
- Services included: Water Included, Common Elements Included, Building Insurance Included, Parking Included
- HOA fee: C$529 monthly
- HOA name: TBD
Location
- Region: Toronto
Financial & listing details
- Annual tax amount: C$2,493
- Date on market: 9/8/2026
Price history
Price history is unavailable.
Public tax history
Tax history is unavailable.
Climate risks
Neighborhood: Downsview
Nearby schools
GreatSchools rating
No schools nearby
We couldn't find any schools near this home.
- C$2,2001 bd1 ba-- sqft65 George Appleton Way #2088, Toronto, ON M3M0A2For Rent

- C$519,9002 bd1 ba-- sqft65 George Appleton Way #2066, Toronto, ON M3M0A2For Sale

- C$519,0002 bd1 ba-- sqft85 George Appleton Way #2025, Toronto, ON M3M0A2For Sale
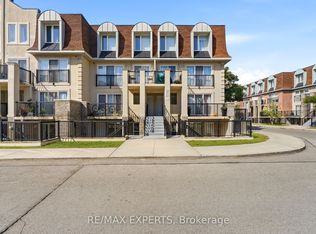
- C$660,0003 bd2 ba-- sqft85 George Appleton Way #1013, Toronto, ON M3M0A2For Sale
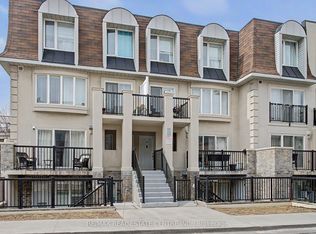
Similar homes
- C$649,9003 bd3 ba-- sqft125 George Appleton Way #2020, Toronto, ON M3M 0A2For Sale
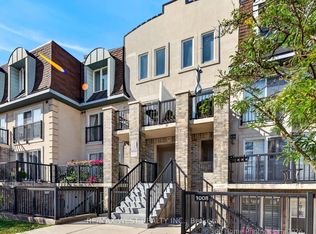 MLS ID #W13757546, RE/MAX WEST REALTY INC.. TRREB
 - C$548,8002 bd1 ba-- sqft75 George Appleton Way #2048, Toronto, ON M3M 0A2For Sale
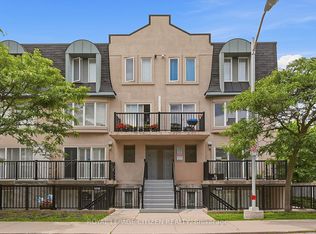 MLS ID #W13490396, ROYAL LEPAGE CITIZEN REALTY. TRREB
 - C$499,0002 bd2 ba-- sqft37 Four Winds Dr #24, Toronto, ON M3J 1K7For Sale
 MLS ID #W13748358, CENTURY 21 HERITAGE GROUP LTD.. TRREB
 - C$505,0002 bd2 ba-- sqft25 Strangford Ln #312, Toronto, ON M1L 0E5For Sale
 MLS ID #E13766914, RE/MAX ROUGE RIVER REALTY LTD.. TRREB
