This one packs a punch for only $529,900, offering so much more at this exceptional price! Almost 800 sqft of living space PLUS TWO PREMIUM PARKING SPACES & LOCKER. Check out this rarely available middle unit at 75 George Appleton Way! Beautifully updated and ready to move in, your search really does stop here. This spacious two-bedroom, middle-level townhouse offers the ease of bright, bungalow-style living on one floor with a versatile layout designed to maximize every square inch of space with lots of windows for natural light. The upgraded interior features brand-new laminate flooring, upgraded bathroom, California shutters, updated light fixtures and fresh paint throughout, complemented by premium stone countertops, stainless steel appliances, and a stylish porcelain floor & ceramic backsplash in the kitchen. Get the best of both worlds -- step out to enjoy the balcony off the living room or the quiet, private backyard oasis on the large full length rear terrace. A truly rare find for urban living, this home is a fantastic opportunity for first-time buyers, investors and downsizers alike to step into comfort and style. Fresh & ready for you to turn the key and just move in. Adding incredible value, you get a LOCKER, TWO PREMIUM PARKING SPACES (can accommodate THREE CARS or an oversize truck) included in the purchase price. Perfectly situated in a high-demand neighborhood close to Humber River Regional Hospital, Hwy 401, Yorkdale Mall, multiple public transit options, schools, and shopping, this property offers a smart, spacious design in an absolutely unbeatable location.
For sale
C$529,900
75 George Appleton Way #2048, Toronto, ON M3M 0A2
2beds
1baths
Townhouse
Built in ----
-- sqft lot
$-- Zestimate®
C$--/sqft
C$636/mo HOA
What's special
Brand-new laminate flooringUpgraded bathroomCalifornia shuttersUpdated light fixturesFresh paint throughoutPremium stone countertopsStainless steel appliances
- 16 hours
- 7
- 0
Zillow last checked:
Listing updated:
Listed by:
ROYAL LEPAGE CITIZEN REALTY
Source: TRREB,MLS®#: W13800986 Originating MLS®#: Toronto Regional Real Estate Board
Originating MLS®#: Toronto Regional Real Estate BoardFacts & features
Interior
Bedrooms & bathrooms
- Bedrooms: 2
- Bathrooms: 1
Primary bedroom
- Level: Main
- Dimensions: 3.62 x 3.16
Bedroom 2
- Level: Main
- Dimensions: 3.41 x 2.72
Bathroom
- Level: Main
- Dimensions: 0 x 0
Dining room
- Level: Main
- Dimensions: 5.2 x 3.48
Kitchen
- Level: Main
- Dimensions: 2.65 x 2.5
Laundry
- Level: Main
- Dimensions: 0 x 0
Living room
- Level: Main
- Dimensions: 5.2 x 3.48
Heating
- Forced Air, Gas
Cooling
- Central Air
Appliances
- Included: Water Heater
- Laundry: Laundry Room
Features
- Primary Bedroom - Main Floor, Storage
- Flooring: Carpet Free
- Basement: None
- Has fireplace: No
Interior area
- Living area range: 700-799 null
Video & virtual tour
Property
Parking
- Total spaces: 3
- Parking features: Underground, Tandem
- Has garage: Yes
Features
- Exterior features: Open Balcony
Details
- Parcel number: 127910109
Construction
Type & style
- Home type: Townhouse
- Architectural style: Bungalow
- Property subtype: Townhouse
Materials
- Brick, Stucco (Plaster)
Community & HOA
HOA
- Services included: Building Insurance Included, Parking Included, Common Elements Included, Water Included
- HOA fee: C$636 monthly
- HOA name: TSCC
Location
- Region: Toronto
Financial & listing details
- Annual tax amount: C$2,586
- Date on market: 9/18/2026
Price history
Price history is unavailable.
Public tax history
Tax history is unavailable.
Climate risks
Neighborhood: Downsview
Nearby schools
GreatSchools rating
No schools nearby
We couldn't find any schools near this home.
- C$--1 bd1 ba600 sqft95 George Appleton Way, Toronto, ON M3M0A2Off Market
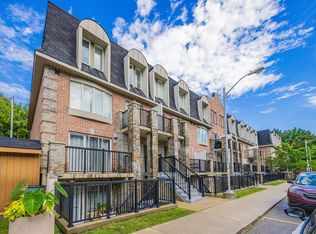
- C$519,9002 bd1 ba-- sqft65 George Appleton Way #2067, Toronto, ON M3M0A2For Sale

- C$2,2001 bd1 ba-- sqft65 George Appleton Way #2088, Toronto, ON M3M0A2For Rent

- C$519,9002 bd1 ba-- sqft65 George Appleton Way #2066, Toronto, ON M3M0A2For Sale

Similar homes
- C$519,9002 bd1 ba-- sqft65 George Appleton Way #2067, Toronto, ON M3M 0A2For SaleMLS ID #W13756094, ROYAL LEPAGE SIGNATURE REALTY. TRREB
- C$519,0882 bd1 ba-- sqft50 Lynn Williams St Unit 1907, Toronto, ON M6K 3R9For Sale
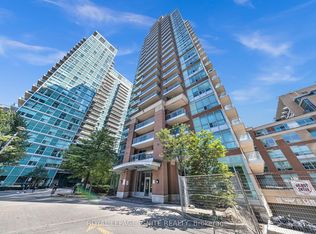 MLS ID #C13792946, ROYAL LEPAGE IGNITE REALTY. TRREB
 - C$530,0003 bd2 ba-- sqft19 Four Winds Dr #204, Toronto, ON M3J 2S9For Sale
 MLS ID #W13758170, RE/MAX PROFESSIONALS INC.. TRREB
 - C$510,0002 bd1 ba-- sqft155 Beecroft Rd #812, Toronto, ON M2N 7C6For Sale
 MLS ID #C13768134, RE/MAX HALLMARK REALTY LTD.. TRREB
