Welcome to this spacious stacked townhome offering unbeatable convenience with easy access to transit, highways, and everyday essentials. This bright, open-concept main floor unit spans 773 sq. ft. and offers the perfect blend of space, natural light, and location, ideal for anyone looking to plant roots in a well-connected community. The unit features 2 spacious bedrooms and 1 four-piece bathroom. The sun-filled, family-sized kitchen is equipped with full-size stainless steel appliances and flows seamlessly into the open living and dining areas, which walk out to a front terrace and are filled with natural light from oversized windows.The spacious primary bedroom includes a walk-in closet and shared ensuite bathroom, while the second bedroom is generously sized. Both bedrooms walk out to a rear terrace overlooking greenery, offering a peaceful outdoor retreat. This home comes complete with one parking space and one locker, plus ample visitor parking on the grounds. The location can't be beat, close to schools and parks, steps to TTC and the new Humber River Hospital, and just minutes from Hwy 401 and Yorkdale Mall.
For sale
C$509,900
105 George Appleton Way N #2142, Toronto, ON M3M 0A2
2beds
1baths
Apartment
Built in ----
-- sqft lot
$-- Zestimate®
C$--/sqft
C$529/mo HOA
What's special
Four-piece bathroomSun-filled family-sized kitchenFull-size stainless steel appliancesSpacious primary bedroomWalk-in closetShared ensuite bathroomPeaceful outdoor retreat
- 50 days
- 0
- 0
Zillow last checked:
Listing updated:
Listed by:
AURA SIGNATURE REALTY INC.
Source: TRREB,MLS®#: W13711126 Originating MLS®#: Toronto Regional Real Estate Board
Originating MLS®#: Toronto Regional Real Estate BoardFacts & features
Interior
Bedrooms & bathrooms
- Bedrooms: 2
- Bathrooms: 1
Primary bedroom
- Level: Flat
- Dimensions: 3.68 x 3.93
Bedroom 2
- Level: Flat
- Dimensions: 4.14 x 2.68
Dining room
- Level: Flat
- Dimensions: 5.27 x 3.51
Kitchen
- Level: Flat
- Dimensions: 2.71 x 2.68
Laundry
- Level: Flat
- Dimensions: 2.44 x 2.01
Living room
- Level: Flat
- Dimensions: 5.27 x 3.51
Heating
- Forced Air, Gas
Cooling
- Central Air
Appliances
- Included: Instant Hot Water
- Laundry: In-Suite Laundry
Features
- Basement: None
- Has fireplace: No
- Fireplace features: Other
Interior area
- Living area range: 700-799 null
Property
Parking
- Total spaces: 1
- Parking features: Garage
- Has garage: Yes
Features
- Exterior features: Open Balcony
Details
- Parcel number: 127910203
Construction
Type & style
- Home type: Apartment
- Property subtype: Apartment
Materials
- Brick
Community & HOA
HOA
- Services included: None
- HOA fee: C$529 monthly
- HOA name: TSCC
Location
- Region: Toronto
Financial & listing details
- Annual tax amount: C$2,473
- Date on market: 8/25/2026
Price history
Price history is unavailable.
Public tax history
Tax history is unavailable.
Climate risks
Neighborhood: Downsview
Nearby schools
GreatSchools rating
No schools nearby
We couldn't find any schools near this home.
- C$--1 bd1 ba600 sqft105 George Appleton Way, Toronto, ON M3M0A2Off Market
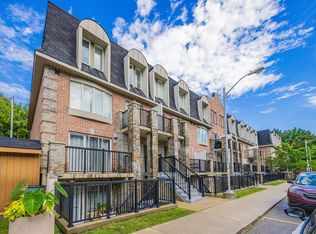
- C$428,8801 bd1 ba-- sqft105 George Appleton Way #2151, Toronto, ON M3M0A2For Sale

- C$649,9004 bd2 ba-- sqft105 George Appleton Way #2152, Toronto, ON M3M0A2For Sale

- C$499,9992 bd1 ba-- sqft85 George Appleton Way #2025, Toronto, ON M3M0A2For Sale
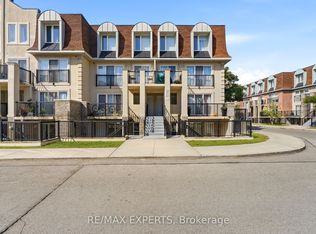
Similar homes
- C$519,9002 bd1 ba-- sqft65 George Appleton Way #2067, Toronto, ON M3M 0A2For Sale
 MLS ID #W13756094, ROYAL LEPAGE SIGNATURE REALTY. TRREB
 - C$620,0003 bd3 ba-- sqft55 George Appleton Way #2095, Toronto, ON M3M 0A2For Sale
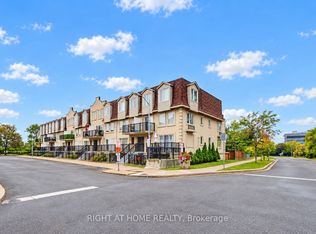 MLS ID #W13853086, RIGHT AT HOME REALTY INC.. TRREB
 - C$539,9002 bd2 ba-- sqftThe Radius, Toronto, ON M4S 3G9For Sale
 MLS ID #C13872376, ROYAL LEPAGE TERREQUITY PORTFOLIO REALTY. TRREB
 - C$489,0001 bd1 ba-- sqft481 Rosewell Ave #407, Toronto, ON M4R 2J1For Sale
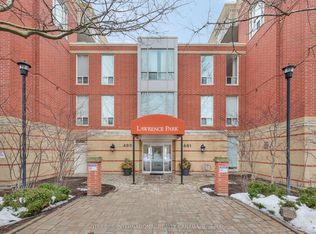 MLS ID #C13838036, SOTHEBY'S INTERNATIONAL REALTY CANADA. TRREB
