Welcome to unit 1502 at 39 Annie Craig Drive, a thoughtfully maintained one-bedroom plus den home available for sale. Owned and meticulously cared for by the original owner, this home reflects a genuine pride of ownership that is immediately apparent from the moment you walk through the door. The layout has been designed to make the most of every square foot. The open-concept living and dining area creates an inviting central space. Large windows bring in plenty of natural light throughout the day, while the south-west exposure provides an amazing backdrop as the sun moves across the sky. Looking out to your left from the spacious balcony, you'll even catch views of Lake Ontario. One of the standout features of this unit is its oversized balcony. Rather than limiting access to a single room, the balcony can be reached through two separate sliding doors-one from the living room and another from the bedroom.Inside, the kitchen is equipped with stainless steel appliances and overlooks the main living area. The bedroom is generously sized and offers direct access to the balcony, making it easy to enjoy the views from the moment you wake up or wind down in the evening. The separate den adds valuable flexibility and can easily function as a dedicated home office, reading room, study space, or hobby area depending on your lifestyle. There is one owned parking spot and one owned locker, providing secure storage for seasonal items, sports equipment, or extra belongings while ensuring convenient parking year-round. You'll also enjoy access to an excellent collection of building amenities like a fully equipped gym, visitor parking, concierge service, and take advantage of the bike room for easy storage after exploring Toronto's waterfront trails.
For sale
C$559,000
39 Annie Craig Dr #1502, Toronto, ON M8V 0H1
2beds
1baths
Apartment
Built in ----
-- sqft lot
$-- Zestimate®
C$--/sqft
C$504/mo HOA
What's special
Spacious balconyViews of lake ontario
- 7 days
- 5
- 0
Zillow last checked:
Listing updated:
Listed by:
SHORELINE REALTY CORP.
Source: TRREB,MLS®#: W13737500 Originating MLS®#: Toronto Regional Real Estate Board
Originating MLS®#: Toronto Regional Real Estate BoardFacts & features
Interior
Bedrooms & bathrooms
- Bedrooms: 2
- Bathrooms: 1
Primary bedroom
- Level: Flat
- Dimensions: 2.99 x 2.97
Bathroom
- Level: Flat
- Dimensions: 2.34 x 1.7
Den
- Level: Flat
- Dimensions: 2.34 x 1.73
Kitchen
- Level: Flat
- Dimensions: 3.66 x 3.52
Living room
- Level: Flat
- Dimensions: 2.9 x 3.98
Heating
- Forced Air, Gas
Cooling
- Central Air
Appliances
- Laundry: Ensuite, In-Suite Laundry
Features
- Flooring: Carpet Free
- Basement: None
- Has fireplace: No
Interior area
- Living area range: 500-599 null
Property
Parking
- Total spaces: 1
- Parking features: Garage
- Has garage: Yes
Features
- Exterior features: Open Balcony
- Has view: Yes
- View description: Bay, Lake, City
- Has water view: Yes
- Water view: Bay,Lake
Details
- Parcel number: 768300218
Construction
Type & style
- Home type: Apartment
- Property subtype: Apartment
Materials
- Concrete, Metal/Steel Siding
Community & HOA
HOA
- Services included: Heat Included, Building Insurance Included, Water Included
- HOA fee: C$504 monthly
- HOA name: T.S.C.C.
Location
- Region: Toronto
Financial & listing details
- Annual tax amount: C$2,593
- Date on market: 9/2/2026
Price history
Price history is unavailable.
Public tax history
Tax history is unavailable.
Climate risks
Neighborhood: Mimico
Nearby schools
GreatSchools rating
No schools nearby
We couldn't find any schools near this home.
- C$999,0003 bd3 ba-- sqft39 Annie Craig Dr #TOWNHOUSE 101, Toronto, ON M8V0H1New Construction

- C$1,519,0003 bd3 ba-- sqft39 Annie Craig Dr #TOWNHOUSE 104, Toronto, ON M8V0H1New Construction
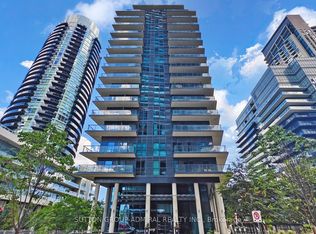
- C$455,0001 bd1 ba-- sqft39 Annie Craig Dr #PENTHOUSE 06, Toronto, ON M8V0H1For Sale
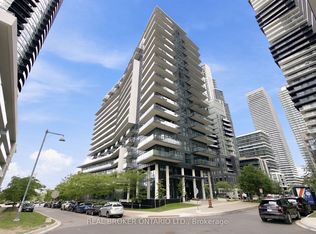
- C$879,9002 bd2 ba-- sqft39 Annie Craig Dr #221, Toronto, ON M8V0H1New Construction
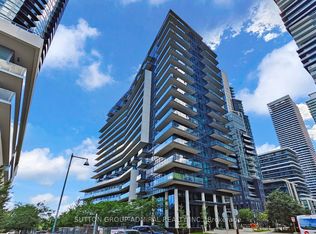
Similar homes
- C$480,0002 bd1 ba-- sqft155 Legion Rd N #208, Toronto, ON M8Y 0A7For Sale
 MLS ID #W13663176, RIGHT AT HOME REALTY INC.. TRREB
 - C$455,0001 bd1 ba-- sqft39 Annie Craig Dr #Penthouse 06, Toronto, ON M8V 0H1For SaleMLS ID #W13702160, REAL BROKER ONTARIO LTD.. TRREB
- C$559,9003 bd2 ba-- sqftQueenscourt Condominiums, Toronto, ON M9B 6C4For Sale
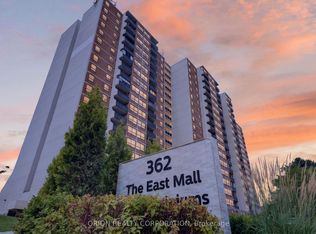 MLS ID #W13710754, ORION REALTY CORPORATION. TRREB
 - C$518,8882 bd1 ba-- sqftNXT, Toronto, ON M6S 5B5For Sale
 MLS ID #W13662770, GLOBAL PLATINUM REALTY INC.. TRREB
