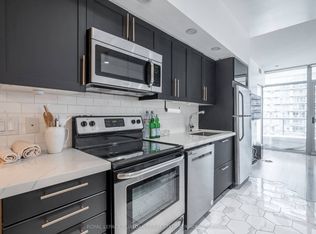
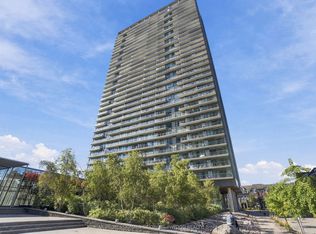
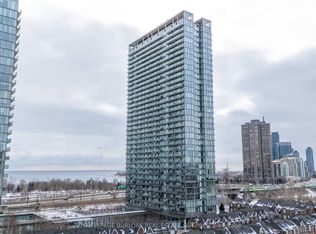
Experience elevated waterfront living at the sought-after NXT Condos! This beautifully upgraded 1+1 bedroom suite offers a rare combination of style, space, and versatility, featuring one of the building's most desirable layouts. Designed with everyday living and entertaining in mind, the expanded chef-inspired kitchen boasts elegant stone countertops, exceptional cabinetry, and nearly double the counter space typically found in the building. The thoughtfully designed den offers incredible flexibility with a custom built-in desk, premium shelving, and a seamlessly integrated Murphy bed, perfect for overnight guests, a second bedroom, or a sophisticated home office. Soaring 9-foot ceilings, new laminate flooring throughout and floor-to-ceiling windows flood the space with natural light, while the rare oversized double balcony showcases breathtaking, unobstructed views of Lake Ontario and High Park. Enjoy an impressive collection of upgrades, including newer carpet-free laminate flooring, designer lighting, Hunter Douglas remote-controlled blinds, and a newer in-suite washer and dryer. Complete with an oversized parking space and storage locker for added convenience. Enjoy resort-inspired amenities including indoor and outdoor pools, fitness centre, tennis courts, and 24-hour concierge. Just steps from Sunnyside Beach, waterfront trails, High Park, and TTC, with convenient access to Lake Shore Boulevard and the Gardiner Expressway. A truly exceptional opportunity to enjoy upgraded waterfront living in one of Toronto's most desirable lakeside communities. Move right in and make it yours!
For sale
C$519,000
105 The Queensway #2014, Toronto, ON M6S 5B5
2beds
1baths
Apartment
Built in ----
-- sqft lot
$-- Zestimate®
C$--/sqft
C$726/mo HOA
What's special
Expanded chef-inspired kitchenElegant stone countertopsExceptional cabinetryThoughtfully designed denCustom built-in deskPremium shelvingSeamlessly integrated murphy bed
- 10 hours
- 1
- 0
Zillow last checked:
Listing updated:
Listed by:
SUTTON GROUP OLD MILL REALTY INC.
Source: TRREB,MLS®#: W14112218 Originating MLS®#: Toronto Regional Real Estate Board
Originating MLS®#: Toronto Regional Real Estate BoardFacts & features
Interior
Bedrooms & bathrooms
- Bedrooms: 2
- Bathrooms: 1
Primary bedroom
- Level: Main
- Dimensions: 3.18 x 3.05
Den
- Level: Main
- Dimensions: 2.67 x 2.59
Dining room
- Level: Main
- Dimensions: 5.31 x 3.12
Kitchen
- Level: Main
- Dimensions: 5.31 x 3.12
Living room
- Level: Main
- Dimensions: 4.04 x 3.4
Heating
- Forced Air, Gas
Cooling
- Central Air
Appliances
- Laundry: In-Suite Laundry
Features
- Flooring: Carpet Free
- Basement: None
- Has fireplace: No
Interior area
- Living area range: 700-799 null
Property
Parking
- Total spaces: 1
- Parking features: Garage
- Has garage: Yes
Features
- Exterior features: Open Balcony
- Has view: Yes
- View description: Beach, Lake, Panoramic, Park/Greenbelt
- Has water view: Yes
- Water view: Beach,Lake
Lot
- Features: Beach, Lake/Pond, Lake Access, Public Transit, Hospital
Details
- Parcel number: 763190293
Construction
Type & style
- Home type: Apartment
- Property subtype: Apartment
Materials
- Concrete
Community & HOA
Community
- Security: Alarm System, Smoke Detector(s), Security Guard, Security System
HOA
- Amenities included: Concierge, Community BBQ, Gym, Indoor Pool, Outdoor Pool, Tennis Court
- Services included: Heat Included, Water Included, Parking Included, CAC Included, Building Insurance Included
- HOA fee: C$726 monthly
- HOA name: TSSC
Location
- Region: Toronto
Financial & listing details
- Annual tax amount: C$2,700
- Date on market: 10/23/2026
Price history
Price history is unavailable.
Public tax history
Tax history is unavailable.
Climate risks
Neighborhood: High Park
Nearby schools
GreatSchools rating
No schools nearby
We couldn't find any schools near this home.
Similar homes
- C$549,9002 bd1 ba-- sqft20 Shore Breeze Dr #803, Toronto, ON M8V 0C7For Sale
 MLS ID #W14097144, RE/MAX MILLENNIUM REAL ESTATE. TRREB
 - C$545,0002 bd1 ba-- sqft103 The Queensway #602, Toronto, ON M6S 5B3For Sale
 MLS ID #W13757634, SUTTON GROUP OLD MILL REALTY INC.. TRREB
 - C$525,0001 bd1 ba-- sqft500 Saint Clair Ave W #1404, Toronto, ON M6C 1A8For Sale
 MLS ID #C14097548, RE/MAX REALTRON BARRY COHEN HOMES INC.. TRREB
 - C$549,0001 bd1 ba-- sqft1169 Queen St W #608, Toronto, ON M6J 0A4For Sale
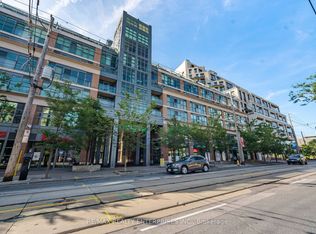 MLS ID #C14095232, RE/MAX REALTY ENTERPRISES INC.. TRREB
