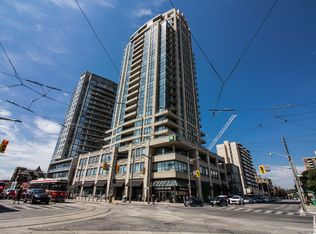
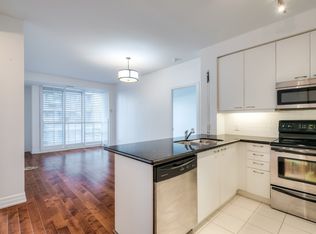
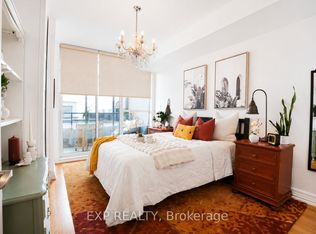
Sophisticated Condo Living In The Heart Of South Forest Hill, Complete With The Added Convenience Of One Underground Parking Space. Offering A Total Of 603 Sq. Ft. Including The Balcony, This Contemporary One-Bedroom Residence Delivers An Exceptional Combination Of Style, Comfort, And Connectivity. Featuring Hardwood Flooring Throughout, A Rare Walk-In Closet, Custom Window Blinds, And A Well-Appointed Kitchen With Granite Countertops And A Custom Glass Backsplash. The Included Underground Parking Space Is A Valuable Added Benefit In This Highly Connected Midtown Location. Ideally Situated Just Steps From St. Clair Subway Station With Multiple Transit Options At Your Doorstep, And Surrounded By An Excellent Selection Of Dining, Shopping, And Everyday Amenities. With BBQs Permitted And Access To The Building's Impressive Amenities, This Is An Exceptional Opportunity To Enjoy Refined South Forest Hill Living With The Benefit Of Dedicated Parking.
For sale
C$549,000
500 Saint Clair Ave W #1404, Toronto, ON M6C 1A8
1beds
1baths
Apartment
Built in ----
-- sqft lot
$-- Zestimate®
C$--/sqft
C$626/mo HOA
What's special
Hardwood flooring throughoutRare walk-in closetCustom window blindsWell-appointed kitchenGranite countertopsCustom glass backsplash
- 43 minutes
- 0
- 0
Zillow last checked:
Listing updated:
Listed by:
RE/MAX REALTRON BARRY COHEN HOMES INC.
Source: TRREB,MLS®#: C13767268 Originating MLS®#: Toronto Regional Real Estate Board
Originating MLS®#: Toronto Regional Real Estate BoardFacts & features
Interior
Bedrooms & bathrooms
- Bedrooms: 1
- Bathrooms: 1
Primary bedroom
- Level: Main
- Dimensions: 3.41 x 3.05
Dining room
- Level: Main
- Dimensions: 5.18 x 3.41
Kitchen
- Level: Main
- Dimensions: 2.44 x 2.44
Living room
- Level: Main
- Dimensions: 5.18 x 3.41
Heating
- Forced Air, Gas
Cooling
- Central Air
Appliances
- Laundry: Ensuite
Features
- Flooring: Carpet Free
- Basement: None
- Has fireplace: Yes
Interior area
- Living area range: 500-599 null
Property
Parking
- Total spaces: 1
- Parking features: Garage
- Has garage: Yes
Features
- Exterior features: Terrace Balcony
Details
- Parcel number: 130880134
Construction
Type & style
- Home type: Apartment
- Property subtype: Apartment
Materials
- Concrete
Community & HOA
HOA
- Amenities included: Concierge, Guest Suites, Gym, Media Room, Party Room/Meeting Room, Visitor Parking
- Services included: Common Elements Included, Parking Included, CAC Included, Heat Included, Water Included
- HOA fee: C$626 monthly
- HOA name: TSCC
Location
- Region: Toronto
Financial & listing details
- Annual tax amount: C$2,715
- Date on market: 9/10/2026
Price history
Price history is unavailable.
Public tax history
Tax history is unavailable.
Climate risks
Neighborhood: Humewood
Nearby schools
GreatSchools rating
No schools nearby
We couldn't find any schools near this home.
- C$--2 bd2 ba917 sqft500 Saint Clair Ave W #805, Toronto, ON M6C1A8Off Market
- C$--2 bd2 ba-- sqft500 Saint Clair Ave W #1402, Toronto, ON M6C1A8Off Market
- C$3,5002 bd2 ba-- sqft500 Saint Clair Ave W #1807, Toronto, ON M6C1A8For Rent

- C$565,0002 bd1 ba-- sqft500 Saint Clair Ave W #404, Toronto, ON M6C1A8For Sale
Similar homes
- C$565,0002 bd1 ba-- sqft500 Saint Clair Ave W #404, Toronto, ON M6C 1A8For SaleMLS ID #C13767396, EXP REALTY. TRREB
- C$574,0002 bd2 ba-- sqftThe Barrington, Toronto, ON M5P 0A5For Sale
 MLS ID #C13752756, FOREST HILL REAL ESTATE INC.. TRREB
 - C$569,0001 bd1 ba-- sqftThe Dorchester, Toronto, ON M4V 1H5For Sale
 MLS ID #C13754158, BOSLEY REAL ESTATE LTD.. TRREB
 - C$550,0002 bd1 ba-- sqft840 Saint Clair Ave W #205, Toronto, ON M6C 1C1For Sale
 MLS ID #C13742408, RE/MAX WEST REALTY INC.. TRREB
