
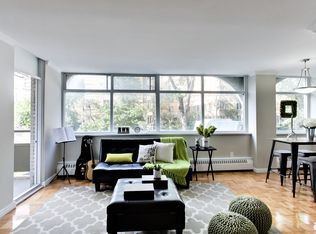
Welcome To The Dorchester. This Classic 1940 Art Deco Building Is Quietly Tucked In The Prestigious Deer Park Neighbourhood And Offers A Refreshing Alternative To Today's Cookie-Cutter Condos. This Spacious Large One Bedroom Has Rich Hardwood Floors, With An Oversized Bedroom Which Includes A Double Closet And Full Ensuite Bathroom. The Charming Spacious Combined Living And Dining Room Features Hardwood Floors Throughout With Large Windows That Offer An Abundance Of Natural Light. Enjoy The Added Charm And Functionality Of A Large Built-In Booked Case In The Living Area. The Separate, Generously Sized Kitchen Offers Plenty Of Space For Cooking And Entertaining The Unit Offers Excellent In-Suite Storage Plus A Separate Locker. Ideal Location With Just A Short Walk To St Clair Subway, Yonge Street, Shops And Restaurants.
For sale
C$569,000
150 Farnham Ave #210, Toronto, ON M4V 1H5
1beds
1baths
Apartment
Built in ----
-- sqft lot
$-- Zestimate®
C$--/sqft
C$722/mo HOA
What's special
Spacious large one bedroomRich hardwood floorsOversized bedroomDouble closetFull ensuite bathroomSeparate generously sized kitchenExcellent in-suite storage
- 1 day
- 3
- 0
Zillow last checked:
Listing updated:
Listed by:
BOSLEY REAL ESTATE LTD.
Source: TRREB,MLS®#: C13754158 Originating MLS®#: Toronto Regional Real Estate Board
Originating MLS®#: Toronto Regional Real Estate BoardFacts & features
Interior
Bedrooms & bathrooms
- Bedrooms: 1
- Bathrooms: 1
Primary bedroom
- Level: Ground
- Dimensions: 5.46 x 4.8
Dining room
- Level: Ground
- Dimensions: 4.44 x 3.91
Foyer
- Level: Ground
- Dimensions: 5.5 x 1
Kitchen
- Level: Ground
- Dimensions: 3.06 x 2.66
Living room
- Level: Ground
- Dimensions: 4.44 x 3.91
Heating
- Other, Electric
Cooling
- None
Appliances
- Laundry: Coin Operated
Features
- Primary Bedroom - Main Floor, Storage Area Lockers
- Basement: None
- Has fireplace: No
Interior area
- Living area range: 800-899 null
Video & virtual tour
Property
Parking
- Parking features: None
Features
- Stories: 1
Details
- Parcel number: 110720022
Construction
Type & style
- Home type: Apartment
- Property subtype: Apartment
Materials
- Brick
Community & HOA
HOA
- Services included: None
- HOA fee: C$722 monthly
- HOA name: YCC
Location
- Region: Toronto
Financial & listing details
- Annual tax amount: C$2,977
- Date on market: 9/8/2026
Price history
Price history is unavailable.
Public tax history
Tax history is unavailable.
Climate risks
Neighborhood: Yonge-St. Clair
Nearby schools
GreatSchools rating
No schools nearby
We couldn't find any schools near this home.
Similar homes
- C$574,0002 bd2 ba-- sqftThe Barrington, Toronto, ON M5P 0A5For Sale
 MLS ID #C13752756, FOREST HILL REAL ESTATE INC.. TRREB
 - C$624,9992 bd1 ba-- sqft223 Saint Clair Ave W #309, Toronto, ON M4V 0A5For Sale
 MLS ID #C13754390, REAL ESTATE HOMEWARD. TRREB
 - C$628,8002 bd2 ba-- sqft609 Avenue Rd #301, Toronto, ON M4V 0B1For Sale
 MLS ID #C13757166, SAM MCDADI REAL ESTATE INC.. TRREB
 - C$549,0002 bd1 ba-- sqft21 Scollard St #103, Toronto, ON M5R 1G1For Sale
 MLS ID #C13758858, FOREST HILL REAL ESTATE INC.. TRREB
