Rarely Available. Luxurious and Spacious One-Bedroom Suite In Boutique Yorkville Condo. With Only 24 Residential Units Offering Exclusivity And Privacy. Well-Appointed And Meticulously Maintained Suite Featuring Timeless Finishes And Oversized Rooms. An Expansive Layout Filled With Natural Light From Floor To Ceiling Windows Across The Entire Suite. Gorgeous Hardwood Floors Throughout. Covered Balcony With Wood Decking. Wood-Burning Fireplace. Custom Kitchen With Premium Kitchen-Aid Appliances, Marble Countertops And Pullout Pantry. Extra-Large Bedroom With Double Genuine California Closets. Marble Floor Bath With Oversized Corner Tub And Separate Shower. Ensuite Laundry. Afternoon Sun Exposure Off The Balcony. Parking And Extra-Large Locker Included.Building Features Lower Private Roof-Top Patio With BBQ And Gardens. Wifi-Enabled Party/Meeting Room With Kitchen, Full Gym, Saunas, Security, Visitors Parking. 100 Walk Score: Steps From Upscale Shopping, Restaurants, Parks, Galleries, Attractions, And TTC. Exceptional Yorkville Value!
For sale
C$498,000
1331 Bay St #803, Toronto, ON M5R 2C4
1beds
1baths
Apartment
Built in ----
-- sqft lot
$-- Zestimate®
C$--/sqft
C$1,757/mo HOA
What's special
Timeless finishesOversized roomsGorgeous hardwood floors throughoutWood-burning fireplaceMarble countertopsPullout pantryEnsuite laundry
- 36 days
- 27
- 1
Zillow last checked:
Listing updated:
Listed by:
MANOR HILL REALTY INC.
Source: TRREB,MLS®#: C13760448 Originating MLS®#: Toronto Regional Real Estate Board
Originating MLS®#: Toronto Regional Real Estate BoardFacts & features
Interior
Bedrooms & bathrooms
- Bedrooms: 1
- Bathrooms: 1
Primary bedroom
- Description: Primary Bedroom
- Level: Main
- Area: 15.92 Square Meters
- Area source: Other
- Dimensions: 4.35 x 3.66
Dining room
- Description: Dining Room
- Level: Main
- Area: 8.23 Square Meters
- Area source: Other
- Dimensions: 3.14 x 2.62
Foyer
- Description: Foyer
- Level: Main
- Area: 2.77 Square Meters
- Area source: Other
- Dimensions: 1.82 x 1.52
Kitchen
- Description: Kitchen
- Level: Main
- Area: 8.33 Square Meters
- Area source: Other
- Dimensions: 3.47 x 2.40
Living room
- Description: Living Room
- Level: Main
- Area: 20.64 Square Meters
- Area source: Other
- Dimensions: 5.46 x 3.78
Other
- Description: Other
- Level: Main
- Area: 4.95 Square Meters
- Area source: Other
- Dimensions: 2.62 x 1.89
Heating
- Fan Coil, Gas
Cooling
- Central Air
Appliances
- Laundry: Ensuite
Features
- Flooring: Carpet Free
- Basement: None
- Has fireplace: Yes
Interior area
- Living area range: 700-799 null
Property
Parking
- Total spaces: 1
- Parking features: Underground
- Has attached garage: Yes
Features
- Exterior features: Open Balcony
Lot
- Features: Library, Public Transit, School
Details
- Parcel number: 116830017
Construction
Type & style
- Home type: Apartment
- Property subtype: Apartment
- Attached to another structure: Yes
Materials
- Concrete, Stone
Community & HOA
HOA
- Amenities included: Car Wash, Gym, Party Room/Meeting Room, Rooftop Deck/Garden, Sauna, Visitor Parking
- Services included: Common Elements Included, Building Insurance Included, Parking Included, Water Included
- HOA fee: C$1,757 monthly
- HOA name: MTCC
Location
- Region: Toronto
Financial & listing details
- Annual tax amount: C$3,606
- Date on market: 9/9/2026
Price history
Price history is unavailable.
Public tax history
Tax history is unavailable.
Climate risks
Neighborhood: Annex
Nearby schools
GreatSchools rating
No schools nearby
We couldn't find any schools near this home.

Similar homes
- C$499,9902 bd1 ba-- sqft373 Front St W #2803, Toronto, ON M5V 3R7For Sale
 MLS ID #C13792378, HARVEY KALLES REAL ESTATE LTD.. TRREB
 - C$629,0002 bd2 ba-- sqft5 Rosehill Ave #910, Toronto, ON M4T 3A6For Sale
 MLS ID #C14032324, HARVEY KALLES REAL ESTATE LTD.. TRREB
 - C$539,9002 bd2 ba-- sqftThe Radius, Toronto, ON M4S 3G9For Sale
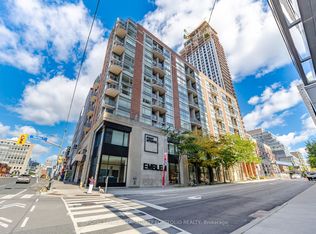 MLS ID #C13872376, ROYAL LEPAGE TERREQUITY PORTFOLIO REALTY. TRREB
 - C$449,9991 bd1 ba-- sqftConservatory Tower, Toronto, ON M5G 2M4For Sale
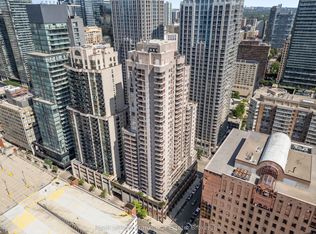 MLS ID #C13787390, Royal LePage Frank Real Estate. TRREB
