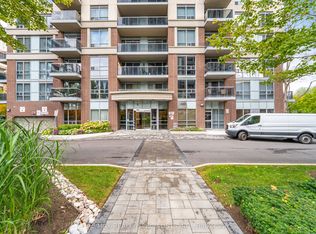
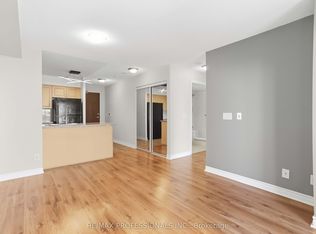
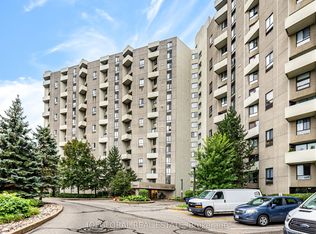
Welcome to Port Royal Condos at 5 Michael Power Place, where convenience meets a peaceful residential setting in the heart of Islington-City Centre West. This bright 1-bedroom suite offers 577 sq. ft. of thoughtfully designed living space with a functional open-concept layout and desirable southeast exposure. Enjoy newer wide-plank laminate flooring, a modern kitchen with granite countertops, stainless steel appliances and a breakfast bar, plus ensuite laundry for everyday convenience. The combined living and dining area walks out to a private open balcony overlooking the beautifully landscaped grounds, mature trees and surrounding skyline, creating a quiet setting to enjoy your morning coffee. The spacious bedroom features a large window and closet, filling the space with natural light. An owned underground parking space and owned locker are both included. Maintenance fees include heat, water, central air conditioning, building insurance, common elements and parking, helping keep monthly expenses more predictable. Residents enjoy excellent building amenities including concierge service, gym and exercise room, party/meeting room, bike storage and visitor parking. Ideally located near both Islington and Kipling subway stations, with parks, schools, public transit, shops, restaurants and the vibrant Dundas West community nearby. A fantastic opportunity for first-time buyers, professionals, downsizers or investors looking for a well-located Toronto condo with parking, locker, outdoor space and excellent transit access.
For sale
C$399,999
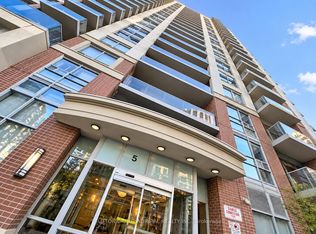
5 Michael Power Pl #709, Toronto, ON M9A 0A3
1beds
1baths
Apartment
Built in ----
-- sqft lot
$-- Zestimate®
C$--/sqft
C$620/mo HOA
What's special
Functional open-concept layoutDesirable southeast exposureNewer wide-plank laminate flooringStainless steel appliancesBreakfast barEnsuite laundryPrivate open balcony
- 19 hours
- 2
- 0
Zillow last checked:
Listing updated:
Listed by:
EXP REALTY
Source: TRREB,MLS®#: W13845754 Originating MLS®#: Toronto Regional Real Estate Board
Originating MLS®#: Toronto Regional Real Estate BoardFacts & features
Interior
Bedrooms & bathrooms
- Bedrooms: 1
- Bathrooms: 1
Primary bedroom
- Level: Flat
- Dimensions: 3.41 x 2.96
Dining room
- Level: Flat
- Dimensions: 4.51 x 3.17
Kitchen
- Level: Flat
- Dimensions: 2.29 x 2.62
Living room
- Level: Flat
- Dimensions: 4.51 x 3.17
Heating
- Forced Air, Gas
Cooling
- Central Air
Appliances
- Laundry: Ensuite
Features
- Separate Hydro Meter
- Flooring: Carpet Free
- Basement: None
- Has fireplace: No
Interior area
- Living area range: 500-599 null
Property
Parking
- Total spaces: 1
- Parking features: Underground
- Has garage: Yes
Accessibility
- Accessibility features: None
Features
- Exterior features: Controlled Entry, Landscaped, Open Balcony
- Has view: Yes
- View description: Garden, Skyline, City
- Waterfront features: None
Lot
- Features: Park, Place Of Worship, Public Transit, School, Rec./Commun.Centre, Irregular Lot
- Topography: Open Space
Details
- Parcel number: 130130054
Construction
Type & style
- Home type: Apartment
- Property subtype: Apartment
Materials
- Brick, Concrete
- Foundation: Poured Concrete
- Roof: Unknown
Community & HOA
Community
- Security: Alarm System, Concierge/Security, Heat Detector, Smoke Detector(s)
HOA
- Amenities included: Concierge, Party Room/Meeting Room, Visitor Parking, Elevator
- Services included: Parking Included, Building Insurance Included
- HOA fee: C$620 monthly
- HOA name: TSCC
Location
- Region: Toronto
Financial & listing details
- Annual tax amount: C$1,998
- Date on market: 9/30/2026
Price history
Price history is unavailable.
Public tax history
Tax history is unavailable.
Climate risks
Neighborhood: Islington
Nearby schools
GreatSchools rating
No schools nearby
We couldn't find any schools near this home.

Similar homes
- C$424,9001 bd1 ba-- sqft15 Michael Power Pl #809, Toronto, ON M9A 5G4For Sale
 MLS ID #W13763802, RE/MAX WEST REALTY INC.. TRREB
 - C$399,9001 bd1 ba-- sqftCarlifornia Condos, Toronto, ON M8Y 0B3For Sale
 MLS ID #W13789030, ROYAL LEPAGE RCR REALTY. TRREB
 - C$529,0002 bd2 ba-- sqft284 Mill Rd #C2, Toronto, ON M9C 4W6For Sale
 MLS ID #W13848716, IQI GLOBAL REAL ESTATE. TRREB
 - C$399,9992 bd1 ba-- sqftSouth Kingsway Village, Toronto, ON M6S 4Z1For Sale
 MLS ID #W13086924, REALOSOPHY REALTY INC.. TRREB
