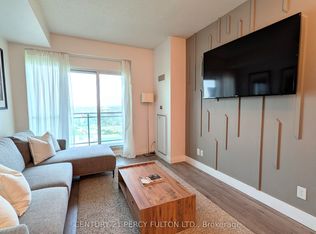
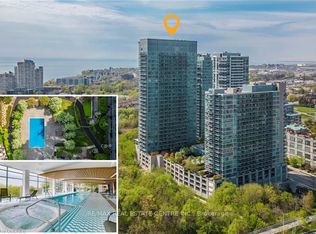
LIVE THE MIMICO LIFESTYLE AT CALIFORNIA CONDOS! The amenities here are truly impressive! This bright 1-bedroom suite offers a smart, efficient layout designed for easy, low-maintenance living. The open-concept kitchen flows into the combined living and dining area, while the bedroom and 4-piece bath provide everything you need in a well-designed space. Step outside to your private north-facing balcony with city views overlooking the outdoor pool. Even the parking adds to the convenience, with the included space ideally located very close to the elevators. Where California Condos really stands out is the lifestyle! Take in spectacular lake and city views from the impressive Sky Lounge on the 31st floor, or enjoy an exceptional array of amenities including a fully equipped gym and fitness center, outdoor swimming pool, indoor pool, sauna, rooftop terrace with BBQ area, party room, games room with billiards, media/theatre room, library, guest suites, meeting/function rooms, bike storage and ample visitor parking. Located in the heart of Mimico with waterfront trails, parks, transit and everyday conveniences close at hand. An ideal opportunity for a first-time buyer, investor or anyone looking for a convenient, lock-and-leave lifestyle in a vibrant neighbourhood with amenities that truly set this building apart.
For sale
C$399,900
165 Legion Rd N #1022, Toronto, ON M8Y 0B3
1beds
1baths
Apartment
Built in ----
-- sqft lot
$-- Zestimate®
C$--/sqft
C$582/mo HOA
What's special
Smart efficient layoutOpen-concept kitchenOverlooking the outdoor pool
- 10 hours
- 0
- 0
Zillow last checked:
Listing updated:
Listed by:
ROYAL LEPAGE RCR REALTY
Source: TRREB,MLS®#: W13789030 Originating MLS®#: Toronto Regional Real Estate Board
Originating MLS®#: Toronto Regional Real Estate BoardFacts & features
Interior
Bedrooms & bathrooms
- Bedrooms: 1
- Bathrooms: 1
Bedroom
- Level: Main
- Dimensions: 2.97 x 2.72
Bathroom
- Level: Main
Bathroom
- Level: Main
- Dimensions: 2.79 x 1.39
Foyer
- Level: Main
- Dimensions: 0.96 x 5.31
Foyer
- Level: Main
Kitchen
- Level: Main
- Dimensions: 3.81 x 4.19
Living room
- Level: Main
- Dimensions: 3.8 x 4.19
Heating
- Forced Air, Gas
Cooling
- Central Air
Appliances
- Laundry: In-Suite Laundry
Features
- Other
- Basement: None
- Has fireplace: No
Interior area
- Living area range: 0-499 null
Property
Parking
- Total spaces: 1
- Parking features: Garage
- Has garage: Yes
Features
- Exterior features: Open Balcony
Details
- Parcel number: 762890189
Construction
Type & style
- Home type: Apartment
- Property subtype: Apartment
Materials
- Brick
Community & HOA
HOA
- Services included: Water Included, Heat Included, CAC Included, Parking Included, Building Insurance Included, Common Elements Included
- HOA fee: C$582 monthly
- HOA name: TSCC
Location
- Region: Toronto
Financial & listing details
- Annual tax amount: C$1,749
- Date on market: 9/16/2026
Price history
Price history is unavailable.
Public tax history
Tax history is unavailable.
Climate risks
Neighborhood: Mimico
Nearby schools
GreatSchools rating
No schools nearby
We couldn't find any schools near this home.


Similar homes
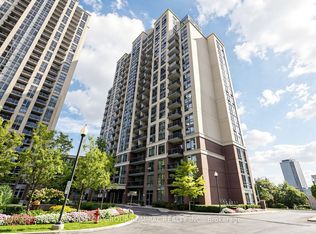
- C$475,0001 bd1 ba-- sqft1 Michael Power Pl #1713, Toronto, ON M9A 0A1For Sale
 MLS ID #W13779428, SUTTON GROUP-ADMIRAL REALTY INC.. TRREB
 - C$430,0001 bd1 ba-- sqft25 Fontenay Ct #905, Toronto, ON M9A 0C4For Sale
 MLS ID #W13766002, RE/MAX HALLMARK REALTY LTD.. TRREB
 - C$395,0002 bd2 ba-- sqft55 Elm Dr W #1801, Mississauga, ON L5B 3Z3For Sale
 MLS ID #W13784192, RE/MAX WEST REALTY INC.. TRREB
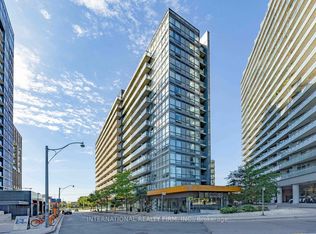
 - C$395,0001 bd1 ba-- sqftFUZION CONDOS, Toronto, ON M6K 0A3For Sale
 MLS ID #W13727830, INTERNATIONAL REALTY FIRM, INC.. TRREB
