Location, location, location! Suite 701 sits on the quieter edge of Mississauga City Centre, close to Square One, Celebration Square, the Living Arts Centre, restaurants, Whole Foods, boutique shopping, groceries and year-round events. At 859 square feet, this one-bedroom plus den, one-bathroom suite gives you a true living and dining layout rather than squeezing everything into one room. The separate dining area can shift easily between meals, entertaining, work or hobbies. Plenty of windows bring natural light into the suite. Storage includes a walk-in bedroom closet with built-in shelving and a large double front-hall closet. A separate laundry room keeps baskets and household clutter out of sight behind a closed door. The carpet-free interior has laminate flooring through the living area and bedroom, with tile in the foyer and kitchen. The suite is in largely original condition, leaving room to update over time and choose your own finishes. The complex grounds are well kept, and residents have access to an EXTENSIVE collection of amenities, such as, gym, indoor pool with hot tub and saunas, squash, basketball AND tennis courts, party room, multi-purpose room, library, loads of visitor parking and multiple guest suites! No need for additional memberships, EVERYTHING is literally at your front door. One parking space is included! Maintenance fees include ALL the above plus, heat, hydro, water AND Bell Fibe TV Better package & High Speed Internet (Fibe 1.5 GB) PLUS Crave, HBO & Starz! Close to the action but outside the concrete core, this is a practical home base with more room and flexibility than many one bedroom condos.
For sale
C$399,900
350 Rathburn Rd W #701, Mississauga, ON L5B 3Y2
2beds
1baths
Apartment
Built in ----
-- sqft lot
$-- Zestimate®
C$--/sqft
C$854/mo HOA
What's special
One-bedroom plus denSeparate dining areaLarge double front-hall closetSeparate laundry room
- 1 day
- 16
- 0
Zillow last checked:
Listing updated:
Listed by:
ROYAL LEPAGE REALTY PLUS
Source: TRREB,MLS®#: W13755904 Originating MLS®#: Toronto Regional Real Estate Board
Originating MLS®#: Toronto Regional Real Estate BoardFacts & features
Interior
Bedrooms & bathrooms
- Bedrooms: 2
- Bathrooms: 1
Primary bedroom
- Level: Flat
- Dimensions: 4.14 x 3.28
Dining room
- Level: Flat
- Dimensions: 4.06 x 2.82
Kitchen
- Level: Flat
- Dimensions: 2.59 x 2.08
Living room
- Level: Flat
- Dimensions: 6.22 x 4.06
Other
- Level: Flat
- Dimensions: 3.73 x 2.44
Heating
- Forced Air, Gas
Cooling
- Central Air
Appliances
- Laundry: Ensuite, In-Suite Laundry, Laundry Room
Features
- Flooring: Carpet Free
- Basement: None
- Has fireplace: No
Interior area
- Living area range: 800-899 null
Video & virtual tour
Property
Parking
- Total spaces: 1
- Parking features: Underground
- Has garage: Yes
Features
- Exterior features: Landscaped, Privacy, Open Balcony
- Has view: Yes
- View description: Garden
Lot
- Features: Arts Centre, Hospital, Park, Place Of Worship, Public Transit, School
Details
- Parcel number: 194170113
Construction
Type & style
- Home type: Apartment
- Property subtype: Apartment
Materials
- Stucco (Plaster)
Community & HOA
Community
- Security: Concierge/Security
HOA
- Amenities included: Gym, Indoor Pool, Sauna, Squash/Racquet Court, Tennis Court, Visitor Parking
- Services included: Heat Included, Hydro Included, Water Included, Cable TV Included, CAC Included, Common Elements Included, Building Insurance Included, Parking Included
- HOA fee: C$854 monthly
- HOA name: PCC
Location
- Region: Mississauga
Financial & listing details
- Annual tax amount: C$2,393
- Date on market: 9/8/2026
Price history
Price history is unavailable.
Public tax history
Tax history is unavailable.
Climate risks
Neighborhood: L5B
Nearby schools
GreatSchools rating
No schools nearby
We couldn't find any schools near this home.
- C$545,0003 bd2 ba-- sqft350 Rathburn Rd W #1405, Mississauga, ON L5B3Y2For Sale

- C$199,9002 bd2 ba-- sqft350 Rathburn Rd W #707, Mississauga, ON L5B3Y2For Sale

- C$560,0003 bd2 ba-- sqft350 Rathburn Rd W #307, Mississauga, ON L5B3Y2For Sale

- C$595,0003 bd2 ba-- sqft330 Rathburn Rd W #2209, Mississauga, ON L5B3Y1For Sale

Similar homes
- C$398,9901 bd1 ba-- sqft4065 Confederation Pkwy #2112, Mississauga, ON L5B 0L4For Sale
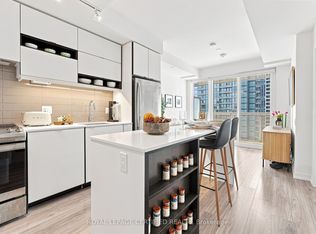 MLS ID #W13750826, ROYAL LEPAGE CERTIFIED REALTY. TRREB
 - C$440,0001 bd1 ba-- sqft4130 Parkside Village Dr #1007, Mississauga, ON L5B 0L7For Sale
 MLS ID #W13750078, RE/MAX HALLMARK REALTY LTD.. TRREB
 - C$449,9891 bd1 ba-- sqftMirage Condos, Mississauga, ON L5B 0K6For Sale
 MLS ID #W13756298, HOMELIFE KINGSVIEW REAL ESTATE INC.. TRREB
 - C$472,9002 bd1 ba-- sqft4080 Living Arts Dr #2407, Mississauga, ON L5B 4N3For Sale
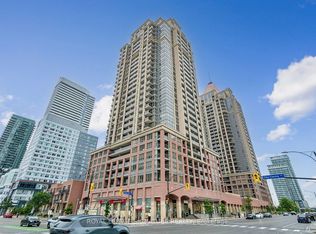 MLS ID #W13762040, ROYAL LEPAGE SIGNATURE REALTY. TRREB
