Bright and spacious 1403sqft 2-Bedroom Corner Unit in a Sought-After Mississauga Location. Don't miss this opportunity to own one of the largest layout in the building with updated laminate flooring and meticulously maintained throughout. This bright, spacious corner suite features large windows in the open-concept living and dining area, flooding the space with natural light.The spacious kitchen offers ample cupboard space and a dedicated pantry, perfect for storage and functionality. The generously sized primary bedroom accommodates a king-size bed and boasts a large walk-in closet and a large 4-piece ensuite with a deep soaker tub.Enjoy the convenience of in-suite full-size laundry and abundant closet space throughout. Extras include a locker and two underground parking spots. Ideally located within walking distance to public transit, Square One, the Living Arts Centre, and Confederation Square. Maintenance Fees Include: Hydro, Water, Heat, A/C, Rogers Cable, and Bell Fibe Internet.
For sale
C$595,000
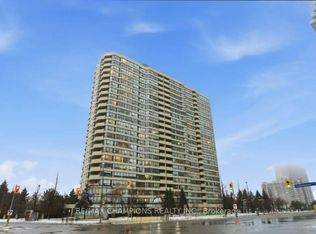
330 Rathburn Rd W #2209, Mississauga, ON L5B 3Y1
3beds
2baths
Apartment
Built in ----
-- sqft lot
$-- Zestimate®
C$--/sqft
C$1,308/mo HOA
What's special
Spacious kitchenAmple cupboard spaceDedicated pantryGenerously sized primary bedroomLarge walk-in closetIn-suite full-size laundryAbundant closet space throughout
- 51 days
- 11
- 0
Zillow last checked:
Listing updated:
Listed by:
ROYAL LEPAGE SIGNATURE REALTY
Source: TRREB,MLS®#: W13619808 Originating MLS®#: Toronto Regional Real Estate Board
Originating MLS®#: Toronto Regional Real Estate BoardFacts & features
Interior
Bedrooms & bathrooms
- Bedrooms: 3
- Bathrooms: 2
Primary bedroom
- Description: Primary Bedroom
- Level: Ground
- Area: 13.54 Square Meters
- Area source: Other
- Dimensions: 4.27 x 3.17
Bedroom 2
- Description: Bedroom 2
- Level: Ground
- Area: 13.44 Square Meters
- Area source: Other
- Dimensions: 4.28 x 3.14
Dining room
- Description: Dining Room
- Level: Ground
- Area: 11.05 Square Meters
- Area source: Other
- Dimensions: 3.28 x 3.37
Foyer
- Description: Foyer
- Level: Ground
- Area: 2.27 Square Meters
- Area source: Other
- Dimensions: 1.83 x 1.24
Kitchen
- Description: Kitchen
- Level: Ground
- Area: 13.54 Square Meters
- Area source: Other
- Dimensions: 5.48 x 2.47
Living room
- Description: Living Room
- Level: Ground
- Area: 23.8 Square Meters
- Area source: Other
- Dimensions: 6.63 x 3.59
Other
- Description: Solarium
- Level: Ground
- Area: 11.65 Square Meters
- Area source: Other
- Dimensions: 3.91 x 2.98
Heating
- Forced Air, Gas
Cooling
- Central Air
Appliances
- Laundry: Ensuite
Features
- None
- Basement: None
- Has fireplace: No
Interior area
- Living area range: 1400-1599 null
Property
Parking
- Total spaces: 2
- Parking features: Underground
- Has attached garage: Yes
Features
- Exterior features: Enclosed Balcony
Details
- Parcel number: 194170391
Construction
Type & style
- Home type: Apartment
- Property subtype: Apartment
- Attached to another structure: Yes
Materials
- Brick, Concrete
Community & HOA
HOA
- Amenities included: Indoor Pool, Recreation Room, Exercise Room, Sauna
- Services included: Cable TV Included, CAC Included, Common Elements Included, Heat Included, Hydro Included, Building Insurance Included, Parking Included, Water Included
- HOA fee: C$1,308 monthly
- HOA name: PCC
Location
- Region: Mississauga
Financial & listing details
- Annual tax amount: C$3,225
- Date on market: 7/30/2026
Price history
Price history is unavailable.
Public tax history
Tax history is unavailable.
Climate risks
Neighborhood: L5B
Nearby schools
GreatSchools rating
No schools nearby
We couldn't find any schools near this home.
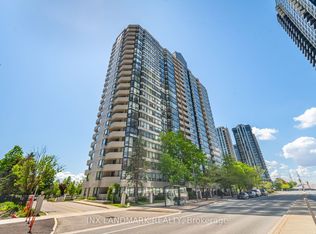
- C$617,0003 bd2 ba-- sqft330 Rathburn Rd W #2008, Mississauga, ON L5B3Y1For Sale
- C$--2 bd2 ba1.1k sqft330 Rathburn Rd W #804, Mississauga, ON L5B3Y1Off Market
- C$574,9003 bd1 ba-- sqft330 Rathburn Rd W #306, Mississauga, ON L5B3Y1For Sale

- C$7,500-- bd-- ba-- sqft330 Rathburn Rd W #78, Mississauga, ON L5B3Y1For Sale

Similar homes
- C$590,0003 bd2 ba-- sqft250 Webb Dr #Penthouse 05, Mississauga, ON L5B 3Z4For Sale
 MLS ID #W13766808, ROYAL LEPAGE REAL ESTATE SERVICES LTD.. TRREB
 - C$617,0003 bd2 ba-- sqft400 Webb Dr #2010, Mississauga, ON L5B 3Z7For Sale
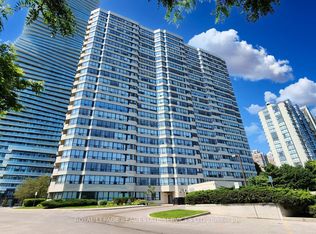 MLS ID #W13774396, ROYAL LEPAGE REAL ESTATE SERVICES LTD.. TRREB
 - C$599,0003 bd2 ba-- sqftOvation II, Mississauga, ON L5B 4P5For Sale
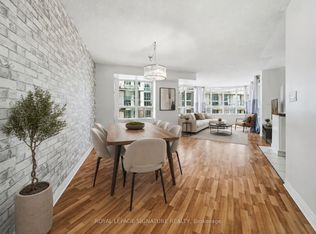 MLS ID #W13714444, ROYAL LEPAGE SIGNATURE REALTY. TRREB
 - C$559,9903 bd2 ba-- sqft400 Webb Dr #1204, Mississauga, ON L5B 3Z7For Sale
 MLS ID #W13687172, RE/MAX CHAMPIONS REALTY INC.. TRREB
