Luxury Living With Unobstructed Southwest Views! Exceptional value! Welcome to this exceptional 2-bedroom plus den, 2 full baths, 2 parking, corner suite, offering 898 sqft of beautifully designed living space, plus a private balcony, soaring 9-foot ceilings & breathtaking views of Downtown Toronto & the panoramic Lake Ontario skyline. Built in 2024, this bright and spacious residence features over $38,000 in premium builder upgrades, thoughtfully selected to elevate both style & everyday comfort...truly a MUST SEE! The impressive kitchen showcases stunning Calacatta Verona quartz island countertops, upgraded island design, stainless steel & panel dishwasher appliance package. The luxurious bathrooms feature upgraded vanities, Kapfenberg gold shower systems, matching brushed-gold vanity faucets, complemented by waterproof pot lights for a sophisticated, modern ambiance. A standard-size washer and dryer package adds convenience to this beautifully appointed home. Enjoy two underground parking spaces in tandem, a spacious open-concept layout, and a versatile den ideal for a home office, study, or additional living space. The expansive corner-unit windows fill the home with natural light while showcasing spectacular views & a peaceful ravine setting. Resort-style amenities include a fully equipped gym, yoga studio, media room, party room, lounge, guest suites, bike storage, outdoor pool, expansive outdoor terrace, and 24/7 concierge service. Ideally situated backing onto a vast ravine and the Cooksville Creek Trail, offering a wonderful blend of nature and urban convenience. Just minutes to Square One, Celebration Square, restaurants, entertainment, public transit, & major highways. Approximately 15 minutes to Pearson International Airport, 23 minutes to Downtown Toronto & 5 minutes to Cooksville GO (travel times vary based on traffic conditions). A rare opportunity to own a beautifully upgraded corner suite with stunning city & lake views, and exceptional amenities.
For sale
C$699,000
204 Burnhamthorpe Rd E #1309, Mississauga, ON L5A 3R8
2beds
2baths
Apartment
Built in ----
-- sqft lot
$-- Zestimate®
C$--/sqft
C$708/mo HOA
What's special
Private balconyBright and spacious residenceUpgraded island designKapfenberg gold shower systemsMatching brushed-gold vanity faucetsSpacious open-concept layoutPeaceful ravine setting
- 4 days
- 8
- 0
Zillow last checked:
Listing updated:
Listed by:
ROYAL LEPAGE SIGNATURE REALTY
Source: TRREB,MLS®#: W13781006 Originating MLS®#: Toronto Regional Real Estate Board
Originating MLS®#: Toronto Regional Real Estate BoardFacts & features
Interior
Bedrooms & bathrooms
- Bedrooms: 2
- Bathrooms: 2
Primary bedroom
- Level: Main
- Dimensions: 3.62 x 3.16
Bedroom 2
- Level: Main
- Dimensions: 3.47 x 2.66
Den
- Level: Main
- Dimensions: 2.44 x 1.86
Dining room
- Level: Main
- Dimensions: 4.47 x 2.93
Foyer
- Level: Main
- Dimensions: 3.86 x 1.48
Kitchen
- Level: Main
- Dimensions: 3.9 x 2.73
Living room
- Level: Main
- Dimensions: 4.47 x 2.93
Heating
- Forced Air, Gas
Cooling
- Central Air
Appliances
- Laundry: Ensuite
Features
- Flooring: Carpet Free
- Basement: None
- Has fireplace: No
Interior area
- Living area range: 800-899 null
Video & virtual tour
Property
Parking
- Total spaces: 2
- Parking features: Underground
- Has garage: Yes
Features
- Exterior features: Open Balcony
Lot
- Features: Clear View, Park, Ravine, River/Stream, Wooded/Treed
Details
- Parcel number: 0
Construction
Type & style
- Home type: Apartment
- Property subtype: Apartment
Materials
- Concrete
Community & HOA
HOA
- Amenities included: Bike Storage, Concierge, Game Room, Guest Suites, Gym, Outdoor Pool
- Services included: Heat Included, Water Included, CAC Included, Common Elements Included, Building Insurance Included, Parking Included
- HOA fee: C$708 monthly
- HOA name: PSCC
Location
- Region: Mississauga
Financial & listing details
- Annual tax amount: C$5,276
- Date on market: 9/14/2026
Price history
Price history is unavailable.
Public tax history
Tax history is unavailable.
Climate risks
Neighborhood: Mississauga Valleys
Nearby schools
GreatSchools rating
No schools nearby
We couldn't find any schools near this home.
- C$2,2991 bd1 ba650 sqft204 Burnhamthorpe Rd E, Mississauga, ON L5A3R8For Rent
- C$--2 bd2 ba900 sqft204 Burnhamthorpe Rd E #1502E, Mississauga, ON L5A3R8Off Market

- C$--2 bd2 ba750 sqft204 Burnhamthorpe Rd E #100233526, Mississauga, ON L5A3R8Off Market
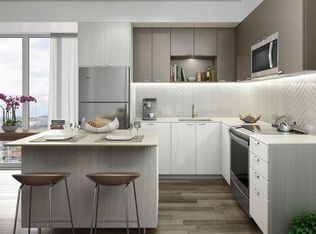
- C$--1 bd1 ba650 sqft204 Burnhamthorpe Rd E #CC70B06F7, Mississauga, ON L5A3R8Off Market
Similar homes
- C$769,0002 bd3 ba-- sqft200 Burnhamthorpe Rd E #708, Mississauga, ON L5A 4L4For Sale
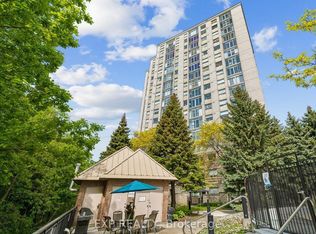 MLS ID #W13784888, EXP REALTY. TRREB
 - C$459,0002 bd2 ba-- sqft204 Burnhamthorpe Rd E #1307, Mississauga, ON L5A 3R8For Sale
 MLS ID #W13795358, RE/MAX REAL ESTATE CENTRE INC.. TRREB
 - C$699,9003 bd2 ba-- sqft70 Absolute Ave #Townhouse 128, Mississauga, ON L4Z 0A4For Sale
 MLS ID #W13778780, REMAX YOUR COMMUNITY REALTY. TRREB
 - C$689,9903 bd2 ba-- sqft333 Meadows Blvd #117, Mississauga, ON L4Z 1G9For Sale
 MLS ID #W13801590, RE/MAX REALTY SPECIALISTS INC.. TRREB
