Live at the pinnacle of urban sophistication in the heart of downtown Mississauga at 4130 Parkside Village Drive. This stunning 2025-built residence offers an elevated lifestyle featuring two spacious bedrooms and two modern washrooms, including a private master ensuite for ultimate comfort. The sleek, open-concept interior boasts a contemporary kitchen finished with premium stainless steel appliances and designer touches throughout. Step out to breathtaking skyscraper views that capture the energy of the city skyline. This unit comes complete with an underground parking spot and a dedicated locker for your convenience. Residents enjoy exclusive access to elite amenities including twenty-four hour security, a state-of-the-art gym, a vibrant playroom, and an outdoor lounge and sun terrace equipped with BBQs for high-end entertaining. Located in the coveted Parkside Village, you are steps away from Square One, Celebration Square, Sheridan College, and the YMCA. With Cineplex theatres, a world-class selection of restaurants, and beautiful cycling paths at your doorstep, this location offers unparalleled walkability. Commuting is effortless with immediate access to the 403 and 401 highways as well as the nearby GO Transit station. Experience the perfect blend of luxury, convenience, and modern style in Mississauga's most vibrant neighborhood.
For sale
C$705,000
4130 Parkside Village Dr N #3504, Mississauga, ON L5B 0L7
2beds
2baths
Apartment
Built in ----
-- sqft lot
$-- Zestimate®
C$--/sqft
C$611/mo HOA
What's special
Two spacious bedroomsTwo modern washroomsPrivate master ensuiteSleek open-concept interiorDesigner touches throughoutBreathtaking skyscraper views
- 116 days |
- 12 |
- 1 |
Zillow last checked:
Listing updated:
Listed by:
RIGHT AT HOME REALTY INC.
Source: TRREB,MLS®#: W13050952 Originating MLS®#: Toronto Regional Real Estate Board
Originating MLS®#: Toronto Regional Real Estate BoardFacts & features
Interior
Bedrooms & bathrooms
- Bedrooms: 2
- Bathrooms: 2
Primary bedroom
- Level: Flat
- Dimensions: 3.07 x 3.15
Bedroom 2
- Level: Flat
- Dimensions: 2.9 x 2.74
Kitchen
- Level: Flat
- Dimensions: 2.51 x 2.44
Living room
- Level: Flat
- Dimensions: 5.38 x 3.33
Heating
- Forced Air, Other Source
Cooling
- Central Air
Appliances
- Laundry: Ensuite
Features
- Separate Heating Controls
- Flooring: Carpet Free
- Basement: None
- Has fireplace: No
Interior area
- Living area range: 800-899 null
Property
Parking
- Total spaces: 1
- Parking features: Underground
- Has garage: Yes
Features
- Exterior features: Open Balcony
- Has view: Yes
- View description: Clear, City, Panoramic, Skyline
Lot
- Features: Clear View, Library, Place Of Worship, Public Transit, School Bus Route
- Topography: Flat
Details
- Parcel number: 201870624
Construction
Type & style
- Home type: Apartment
- Property subtype: Apartment
Materials
- Concrete
- Foundation: Poured Concrete
- Roof: Flat
Community & HOA
Community
- Security: Concierge/Security, Smoke Detector(s)
HOA
- Amenities included: Bike Storage, Concierge, Game Room, Gym
- Services included: Common Elements Included, Building Insurance Included, Parking Included
- HOA fee: C$611 monthly
- HOA name: PSCP
Location
- Region: Mississauga
Financial & listing details
- Annual tax amount: C$2,227
- Date on market: 4/28/2026
Price history
Price history is unavailable.
Public tax history
Tax history is unavailable.
Climate risks
Neighborhood: L5B
Nearby schools
GreatSchools rating
No schools nearby
We couldn't find any schools near this home.
- C$--1 bd1 ba600 sqft4130 Parkside Village Dr, Mississauga, ON L5B0H3Off Market

- C$--1 bd1 ba750 sqft4130 Parkside Village Dr #1911, Mississauga, ON L5B0L7Off Market
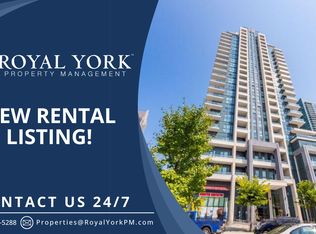
- C$--2 bd2 ba700 sqft4130 Parkside Village Dr #2003, Mississauga, ON L5B0L7Off Market
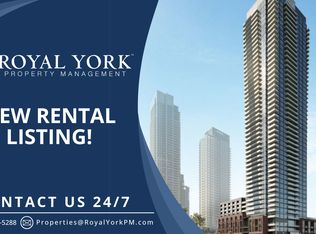
- C$--2 bd2 ba849 sqft4130 Parkside Village Dr #1404, Mississauga, ON L5B0L7Off Market
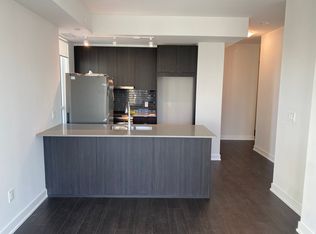
- C$--1 bd1 ba705 sqft4130 Parkside Village Dr #1505, Mississauga, ON L5B0L7Off Market
- C$--1 bd1 ba700 sqft4130 Parkside Village Dr #1711, Mississauga, ON L5B0L7Off Market
- C$--1 bd1 ba590 sqft4130 Parkside Village Dr #2407, Mississauga, ON L5B0L7Off Market
- C$--1 bd1 ba700 sqft4130 Parkside Village Dr #1811, Mississauga, ON L5B0L7Off Market
- C$2,4001 bd1 ba-- sqft4130 Parkside Village Dr #2211, Mississauga, ON L5B0L7For Rent
Similar homes
- C$689,0002 bd2 ba-- sqft3985 Grand Park Dr #302, Mississauga, ON L5B 0H8For Sale
 MLS ID #W13634274, RIGHT AT HOME REALTY INC.. TRREB
 - C$649,9992 bd2 ba-- sqft4055 Parkside Village Dr #1818, Mississauga, ON L5B 0K2For Sale
 MLS ID #W13421142, CITYVIEW REALTY INC.. TRREB
 - C$599,9903 bd2 ba-- sqft35 Watergarden Dr #218, Mississauga, ON L5R 0G8For Sale
 MLS ID #W13687922, ROYAL LEPAGE SIGNATURE REALTY. TRREB
 - C$515,0003 bd2 ba-- sqft3900 Confederation Pkwy #5707, Mississauga, ON L5B 0M3For Sale
 MLS ID #W13677670, RE/MAX REAL ESTATE CENTRE INC.. TRREB
 - C$499,0002 bd2 ba-- sqftAVIA, Mississauga, ON L5B 0E2For SaleMLS ID #W13670988, ROYAL LEPAGE SIGNATURE REALTY. TRREB
- C$735,0002 bd3 ba-- sqft1063 Douglas McCurdy Cmn #312, Mississauga, ON L5G 0C5For SaleMLS ID #W13475878, RE/MAX REALTY ENTERPRISES INC.. TRREB
- C$569,9902 bd2 ba-- sqftDel Property Management, Mississauga, ON L5R 0G5For SaleMLS ID #W13247532, RE/MAX REALTY SPECIALISTS INC.. TRREB
- C$559,0002 bd2 ba-- sqft8 Nahani Way #2708, Mississauga, ON L4Z 0C6For SaleMLS ID #W13518496, HOMELIFE GOLD PACIFIC REALTY INC.. TRREB
- C$460,0002 bd1 ba-- sqftPinnacle Grand Park 2, Mississauga, ON L5B 0K4For SaleMLS ID #W13509148, T-ONE GROUP REALTY INC.,. TRREB
- C$559,9002 bd2 ba-- sqft30 Elm Dr #610, Mississauga, ON L5B 0N6New ConstructionMLS ID #W13513386, RE/MAX REAL ESTATE CENTRE INC.. TRREB
- C$419,0002 bd2 ba-- sqft225 Webb Dr #2308, Mississauga, ON L5B 4P2For SaleMLS ID #W13159534, RIGHT AT HOME REALTY INC.. TRREB
- C$429,9001 bd1 ba-- sqft510 Curran Pl #808, Mississauga, ON L5B 0J8For SaleMLS ID #W13569000, ROYAL LEPAGE CERTIFIED REALTY. TRREB
- C$449,0002 bd2 ba-- sqft60 Absolute Ave #4403, Mississauga, ON L4Z 0A9For SaleMLS ID #W13541872, RE/MAX REALTY SERVICES INC.. TRREB
- C$655,0002 bd2 ba-- sqftParc Nuvo, Toronto, ON M9B 0A4For SaleMLS ID #W13678102, RIGHT AT HOME REALTY INC.. TRREB
- C$738,8883 bd2 ba-- sqft125 Western Battery Rd Unit 2415, Toronto, ON M6K 3R8For SaleMLS ID #C13691634, RIGHT AT HOME REALTY INC.. TRREB
- C$459,9002 bd2 ba-- sqft80 Absolute Ave #2302, Mississauga, ON L4Z 0A5For SaleMLS ID #W13542660, RIGHT AT HOME REALTY INC.. TRREB
- C$545,0002 bd1 ba-- sqft4633 Glen Erin Dr #1710, Mississauga, ON L5M 0Y6For SaleMLS ID #W13670080, ROYAL LEPAGE SIGNATURE REALTY. TRREB
- C$519,9002 bd1 ba-- sqft202 Burnhamthorpe Rd E #505, Mississauga, ON L5A 4L4New ConstructionMLS ID #W13541318, RIGHT AT HOME REALTY INC.. TRREB
- C$639,0002 bd2 ba-- sqft15 Viking Ln #1602, Toronto, ON M9B 0A4For SaleMLS ID #W13659682, RE/MAX PROFESSIONALS INC.. TRREB
- C$505,0002 bd2 ba-- sqft2520 Eglinton Ave W #1602, Mississauga, ON L5M 0Y4For SaleMLS ID #W13679078, RIGHT AT HOME REALTY INC.. TRREB
