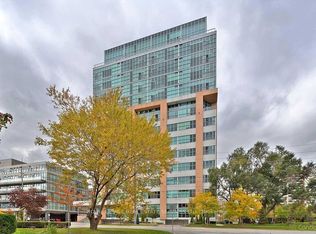
Wake up to panoramic views of Lake Ontario, the Toronto skyline & spectacular sunsets from this exceptional southwest facing corner suite in one of Tridel's premier luxury residences, "Parc Nuvo." With floor to ceiling windows on two sides, this bright, beautifully designed home is filled with natural light & offers 2 generously sized bedrooms, 2 full bathrooms & a highly sought after split bedroom layout for the perfect balance of privacy & functionality.Designed for modern living, the thoughtfully designed floor plan welcomes you with a private foyer, creating a warm first impression while keeping your living space out of sight from the front door. The open concept layout features 9 foot ceilings, floor to ceiling windows, a contemporary kitchen with stainless steel appliances, centre island/breakfast bar, ensuite laundry & a private balcony overlooking the lake & skyline. The spacious primary retreat features his & hers closets & a private 3 piece ensuite. Complete with parking & locker.The location is second to none. Simply cross the street to Kipling Subway Station, GO Station, MiWay transit, grocery stores, restaurants, cafés, medical offices & everyday shopping. Enjoy quick access to Highways 427, Gardiner Expressway & 401, Pearson International Airport, downtown Toronto, the waterfront, parks, bike trails, Sherway Gardens & excellent schools. With a Walk Score of 88 & Transit Score of 98, almost everything you need is within easy reach.Residents enjoy first class Tridel amenities including 24 hour concierge, indoor swimming pool, fitness centre, sauna, theatre room, party room, billiards, meeting room & outdoor BBQ terrace.Whether you're a professional seeking an effortless commute, a frequent traveller wanting quick airport access, or a downsizer looking for luxury without compromise, this spectacular home offers breathtaking views, quality construction & unmatched convenience.
For sale
C$639,000
15 Viking Ln #1602, Toronto, ON M9B 0A4
2beds
2baths
Apartment
Built in ----
-- sqft lot
$-- Zestimate®
C$--/sqft
C$695/mo HOA
What's special
Southwest facing corner suiteOpen concept layoutEnsuite laundrySpacious primary retreatHis and hers closetsBreathtaking views
- 9 hours |
- 0 |
- 0 |
Zillow last checked:
Listing updated:
Listed by:
RE/MAX PROFESSIONALS INC.
Source: TRREB,MLS®#: W13659682 Originating MLS®#: Toronto Regional Real Estate Board
Originating MLS®#: Toronto Regional Real Estate BoardFacts & features
Interior
Bedrooms & bathrooms
- Bedrooms: 2
- Bathrooms: 2
Primary bedroom
- Level: Main
- Dimensions: 3.26 x 3.76
Bedroom 2
- Level: Main
- Dimensions: 4.28 x 2.96
Dining room
- Level: Main
- Dimensions: 3.7 x 2.78
Foyer
- Level: Main
- Dimensions: 3.26 x 1.12
Kitchen
- Level: Main
- Dimensions: 3.7 x 2.98
Living room
- Level: Main
- Dimensions: 3.7 x 2.78
Heating
- Forced Air, Gas
Cooling
- Central Air
Appliances
- Laundry: Ensuite, In-Suite Laundry
Features
- Storage Area Lockers
- Basement: None
- Has fireplace: No
Interior area
- Living area range: 800-899 null
Video & virtual tour
Property
Parking
- Total spaces: 1
- Parking features: Underground
- Has garage: Yes
Features
- Exterior features: Open Balcony
- Has view: Yes
- View description: City, Clear, Downtown, Lake, Skyline
- Has water view: Yes
- Water view: Lake
Lot
- Features: Clear View, Library, Place Of Worship, Public Transit, School
Details
- Parcel number: 762380168
Construction
Type & style
- Home type: Apartment
- Property subtype: Apartment
Materials
- Concrete
Community & HOA
Community
- Security: Concierge/Security, Security Guard
HOA
- Amenities included: Community BBQ, Game Room, Gym, Indoor Pool, Party Room/Meeting Room, Sauna
- Services included: Common Elements Included, Building Insurance Included, Water Included, Parking Included
- HOA fee: C$695 monthly
- HOA name: TSCC
Location
- Region: Toronto
Financial & listing details
- Annual tax amount: C$2,903
- Date on market: 8/10/2026
Price history
Price history is unavailable.
Public tax history
Tax history is unavailable.
Climate risks
Neighborhood: Islington
Nearby schools
GreatSchools rating
No schools nearby
We couldn't find any schools near this home.
- C$660,0002 bd2 ba-- sqft15 Viking Ln #2502, Toronto, ON M9B0A4For Sale

- C$525,0001 bd1 ba-- sqft15 Viking Ln #PENTHOUSE 5, Toronto, ON M9B0A4For Sale

- C$628,0002 bd2 ba-- sqft15 Viking Ln #1303, Toronto, ON M9B0A4For Sale

- C$548,0001 bd1 ba-- sqft15 Viking Ln #801, Toronto, ON M9B0A4For Sale

- C$529,0002 bd1 ba-- sqft15 Viking Ln #2606, Toronto, ON M9B0A4For Sale
- C$--1 bd1 ba600 sqft15 Viking Ln #2603, Toronto, ON M9B0A4Off Market
- C$2,5002 bd1 ba-- sqft15 Viking Ln #3510, Toronto, ON M9B0A4For Rent
- C$2,5002 bd1 ba-- sqft15 Viking Ln #201, Toronto, ON M9B0A4For Rent
Similar homes
- C$628,0002 bd2 ba-- sqftPark Nuvo, Toronto, ON M9B 0A4For SaleMLS ID #W13641496, Right At Home Realty, Brokerage. TRREB
- C$660,0002 bd2 ba-- sqft15 Viking Ln #2502, Toronto, ON M9B 0A4For SaleMLS ID #W13528082, iCloud Realty Ltd.. TRREB
- C$599,0002 bd2 ba-- sqft2 Fieldway Rd #316, Toronto, ON M8Z 0B9For Sale
 MLS ID #W13654102, ROYAL LEPAGE REAL ESTATE SERVICES LTD.. TRREB
 - C$549,9002 bd2 ba-- sqft101 Subway Cres #1711, Toronto, ON M9B 6K4For Sale
 MLS ID #W13637042, ROYAL LEPAGE REAL ESTATE SERVICES LTD.. TRREB
 - C$529,0002 bd1 ba-- sqftParc Nuvo Tridel, Toronto, ON M9B 0A4For SaleMLS ID #W13440602, ONE PERCENT REALTY LTD.. TRREB
- C$599,9002 bd2 ba-- sqftNetwork Lofts, Toronto, ON M8Z 0B9For SaleMLS ID #W13616006, ZIVASA. TRREB
- C$599,9992 bd2 ba-- sqftWesterly, Toronto, ON M9A 2H5New ConstructionMLS ID #W13633384, PPS REALTY. TRREB
- C$649,0002 bd2 ba-- sqft50 Thomas Riley Rd #503, Toronto, ON M9B 0C5For SaleMLS ID #W13066344, HOMELIFE LANDMARK REALTY INC.. TRREB
- C$599,0003 bd2 ba-- sqft101 Subway Cres #102, Toronto, ON M9B 6K4For SaleMLS ID #W13597032, ROYAL LEPAGE SIGNATURE REALTY. TRREB
- C$549,9002 bd2 ba-- sqft5101 Dundas St W #508, Toronto, ON M9A 5G8For SaleMLS ID #W13627376, JUDE BOTCHWAY, Salesperson. TRREB
- C$549,9992 bd2 ba-- sqft5101 Dundas St W #411, Toronto, ON M9A 5G8For SaleMLS ID #W13619064, RIGHT AT HOME REALTY INC.. TRREB
- C$548,0001 bd1 ba-- sqft15 Viking Ln #801, Toronto, ON M9B 0A4For SaleMLS ID #W13426830, THE KEY MARKET INC.. TRREB
- C$585,0003 bd2 ba-- sqft10 Gibbs Rd #406, Toronto, ON M9B 0E2For SaleMLS ID #W13634058, RE/MAX PROFESSIONALS INC.. TRREB
- C$562,9002 bd2 ba-- sqft26 Gibbs Rd #543, Toronto, ON M9B 0E3For SaleMLS ID #W13636768, HOMELIFE/MIRACLE REALTY LTD. TRREB
- C$575,0002 bd2 ba-- sqft5233 Dundas St W #316, Toronto, ON M9B 6M1For SaleMLS ID #W13227840, RE/MAX HALLMARK BATORI GROUP INC.. TRREB
- C$564,8002 bd1 ba-- sqftEssex II, Toronto, ON M9B 6M1For SaleMLS ID #W13601222, SUTTON GROUP QUANTUM REALTY INC.. TRREB
- C$619,0002 bd2 ba-- sqft3 Michael Power Pl #1603, Toronto, ON M9A 0A2For SaleMLS ID #W13436496, RE/MAX ULTIMATE REALTY INC.. TRREB
- C$549,0002 bd1 ba-- sqftWestwood Condos, Toronto, ON M8Z 0C3For SaleMLS ID #W13624946, RE/MAX PROFESSIONALS INC.. TRREB
- C$624,5002 bd2 ba-- sqft5 Valhalla Inn Rd #2504, Toronto, ON M9B 0B1For SaleMLS ID #W13516394, ROYAL LEPAGE REALTY PLUS. TRREB
- C$630,0003 bd2 ba-- sqftTriumph Tower | Valhalla Condos, Toronto, ON M9B 0B2For SaleMLS ID #W13568474, RE/MAX CONDOS PLUS CORPORATION. TRREB
