Welcome to Tridel's Westerly Condo located in the heart of Islington-City Centre West -a highly desirable Etobicoke community! This brand new 2-bedroom, and 2 full bathroom suite offers 807 sq. ft. of thoughtfully designed interior space, functional and modern finishes throughout, 9 ft ceilings, laminate flooring, and a bright open-concept living and dining space. The modern kitchen features built-in stainless steel appliances and sleek cabinetry, flowing seamlessly into the combined living and dining area. Floor-to-ceiling windows enhance natural light throughout this residence. The primary bedroom offers a walk-in closet, 3-piece ensuite and gorgeous view of the city. The second bedroom is well suited for a home office, guest room or additional living area, the contemporary 4-piece bathroom offers upgraded pot-lights & wall tiles. The in-suite laundry, 1 parking space & 1 locker adds value and functionality to this condo. Premium amenities includes a stylish lobby, fitness centre, yoga studio, guest suite, party room lounge and dining, youth room, outdoor dining, BBQ area & fireplace lounge in terrace, kids playground, and plenty of visitor parking. Only steps to Islington Subway Station, TTC, major highways, shopping, parks, golf clubs, restaurants, cafes, and everyday essentials. Internet included in maintenance fee. This building is perfect for commuters and those who work from home.
New construction
C$659,000
25 Cordova Ave #904, Toronto, ON M9A 2H5
2beds
2baths
Apartment
Built in ----
-- sqft lot
$-- Zestimate®
C$--/sqft
C$813/mo HOA
What's special
Laminate flooringModern kitchenBuilt-in stainless steel appliancesSleek cabinetryIn-suite laundryOutdoor diningKids playground
- 60 days |
- 11 |
- 0 |
Zillow last checked:
Listing updated:
Listed by:
PPS REALTY
Source: TRREB,MLS®#: W13232774 Originating MLS®#: Toronto Regional Real Estate Board
Originating MLS®#: Toronto Regional Real Estate BoardFacts & features
Interior
Bedrooms & bathrooms
- Bedrooms: 2
- Bathrooms: 2
Primary bedroom
- Level: Flat
- Dimensions: 3.08 x 3.54
Bedroom 2
- Level: Flat
- Dimensions: 2.62 x 3.05
Dining room
- Level: Flat
- Dimensions: 4.75 x 3.05
Kitchen
- Level: Flat
- Dimensions: 4.75 x 3.05
Living room
- Level: Flat
- Dimensions: 4.75 x 3.05
Heating
- Forced Air, Gas
Cooling
- Central Air
Appliances
- Laundry: In-Suite Laundry
Features
- Storage Area Lockers
- Flooring: Carpet Free
- Basement: None
- Has fireplace: No
Interior area
- Living area range: 800-899 null
Video & virtual tour
Property
Parking
- Total spaces: 1
- Parking features: Underground
- Has garage: Yes
Features
- Exterior features: Landscaped, Open Balcony
- Has view: Yes
- View description: City, Garden
Lot
- Features: Park, Public Transit, School, Place Of Worship, Hospital, Rec./Commun.Centre
Construction
Type & style
- Home type: Apartment
- Property subtype: Apartment
Materials
- Concrete
Condition
- New construction: Yes
Community & HOA
Community
- Security: Concierge/Security
HOA
- Amenities included: Community BBQ, Exercise Room, Guest Suites, Party Room/Meeting Room, Playground, Visitor Parking
- Services included: Common Elements Included, Parking Included, Building Insurance Included
- HOA fee: C$813 monthly
- HOA name: TSCC
Location
- Region: Toronto
Financial & listing details
- Date on market: 6/3/2026
PPS REALTY
PPS REALTY
By pressing Contact Agent, you agree that the real estate professional identified above may call/text you about your search, which may involve use of automated means and pre-recorded/artificial voices. You don't need to consent as a condition of buying any property, goods, or services. Message/data rates may apply. You also agree to our Terms of Use. Zillow does not endorse any real estate professionals. We may share information about your recent and future site activity with your agent to help them understand what you're looking for in a home.
Price history
Price history is unavailable.
Public tax history
Tax history is unavailable.
Climate risks
Neighborhood: Islington
Nearby schools
GreatSchools rating
No schools nearby
We couldn't find any schools near this home.
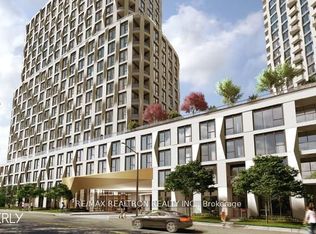
- C$2,2501 bd1 ba-- sqft25 Cordova Ave #1810, Toronto, ON M9A2H5For Rent
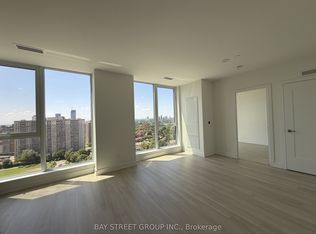
- C$2,1001 bd1 ba-- sqft25 Cordova Ave #PENTHOUSE 10, Toronto, ON M9A2H5For Rent
- C$--1 bd1 ba555 sqft5191 Dundas St W #1-BEDROOM, Toronto, ON M9A1B6Off Market
- C$--2 bd2 ba795 sqft5191 Dundas St W #2-BEDROOM, Toronto, ON M9A1B6Off Market
- C$---- bd1 ba435 sqft5191 Dundas St W #STUDIO, Toronto, ON M9A1B6Off Market
- C$--1 bd1 ba640 sqft5191 Dundas St W #D6A8381D2, Toronto, ON M9A1B6Off Market
- C$1,9401 bd1 ba555 sqft5191 Dundas St W #637067, Toronto, ON M9A0B2For Rent
- C$1,695-- bd1 ba435 sqft5191 Dundas St W #637066, Toronto, ON M9A0B2For Rent
Similar homes
- C$549,0002 bd1 ba-- sqftWestwood Condos, Toronto, ON M8Z 0C3For Sale
 MLS ID #W13624946, RE/MAX PROFESSIONALS INC.. TRREB
 - C$599,9002 bd2 ba-- sqft9 Valhalla Inn Rd #2604, Toronto, ON M9B 0B2For Sale
 MLS ID #W13561172, RE/MAX GOLD REALTY INC.. TRREB
 - C$717,0002 bd2 ba-- sqft33 Shore Breeze Dr #1003, Toronto, ON M8V 0G1For Sale
 MLS ID #W13593552, RE/MAX ULTIMATE REALTY INC.. TRREB
 - C$639,9002 bd2 ba-- sqftMirabella Condos, Toronto, ON M6S 1A1For Sale
 MLS ID #W12963976, RE/MAX EXPERTS. TRREB
 - C$699,0003 bd2 ba-- sqftStockyards District Residences, Toronto, ON M6N 1K8New ConstructionMLS ID #W13223546, RE/MAX PREMIER INC.. TRREB
- C$519,0002 bd1 ba-- sqft30 Gibbs Rd #1902, Toronto, ON M9B 0E4For SaleMLS ID #W13611978, RE/MAX EXPERTS. TRREB
- C$599,0003 bd2 ba-- sqft10 Wilby Cres #1603, Toronto, ON M9N 0B6For SaleMLS ID #W13513656, RE/MAX PROFESSIONALS INC.. TRREB
- C$534,9002 bd2 ba-- sqft10 Gibbs Rd #616, Toronto, ON M9B 0E2For SaleMLS ID #W13240520, RE/MAX NOBLECORP REAL ESTATE. TRREB
- C$699,0003 bd2 ba-- sqft85 Wood St #3303, Toronto, ON M4Y 0E8For SaleMLS ID #C13592562, RE/MAX REALTRON REALTY INC.. TRREB
- C$649,0002 bd2 ba-- sqft2221 Yonge St #3402, Toronto, ON M4S 0B8For SaleMLS ID #C13559990, RE/MAX REALTRON TEAM RAJPAL REALTY. TRREB
- C$668,0002 bd2 ba-- sqftE Condo, Toronto, ON M4P 0C1For SaleMLS ID #C13437984, REMAX YC REALTY. TRREB
- C$549,9002 bd1 ba-- sqft103 The Queensway #1915, Toronto, ON M6S 5B3For SaleMLS ID #W13603318, RE/MAX EXPERTS. TRREB
- C$750,0002 bd2 ba-- sqftPier 27 The Tower On The Lake, Toronto, ON M5E 0A4For SaleMLS ID #C13601318, RE/MAX ULTIMATE REALTY INC.. TRREB
- C$670,0003 bd2 ba-- sqftTime and Space, Toronto, ON M5A 1Y4For SaleMLS ID #C13008750, REMAX YC REALTY. TRREB
- C$690,0002 bd1 ba-- sqftBisha, Toronto, ON M5V 0L7For SaleMLS ID #C13089638, RE/MAX ULTIMATE REALTY INC.. TRREB
- C$628,8882 bd1 ba-- sqftThe Charles At Church, Toronto, ON M4Y 0G9New ConstructionMLS ID #C13430186, RE/MAX PREMIER INC.. TRREB
- C$685,0003 bd2 ba-- sqft100 Eagle Rock Way #216, Vaughan, ON L6A 5B9For SaleMLS ID #N13612368, RE/MAX REALTRON REALTY INC.. TRREB
- C$949,0003 bd2 ba-- sqftJade Waterfront Condos, Toronto, ON M8V 0G1For SaleMLS ID #W13619608, EXP REALTY. TRREB
- C$589,9002 bd1 ba-- sqft397 Front St W #2310, Toronto, ON M5V 3S1For SaleMLS ID #C13568006, RE/MAX EXCEL REALTY LTD.. TRREB
- C$699,0003 bd2 ba-- sqft5180 Yonge St #2909, Toronto, ON M2N 0K5For SaleMLS ID #C13609922, RE/MAX ESCARPMENT REALTY INC.. TRREB
