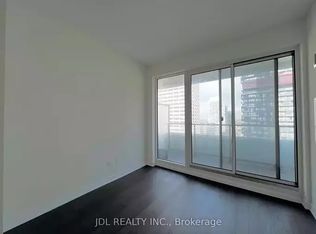
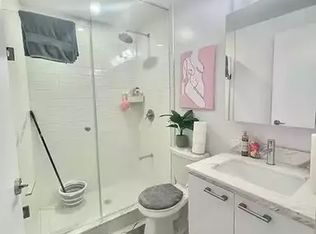
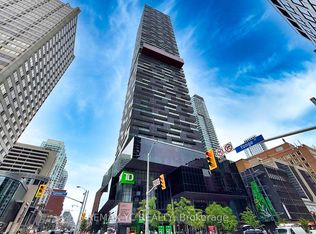
Discover this stunning 2-bedroom, 2-bathroom condo in the highly sought-after Yonge and Eglinton neighborhood! This northeast corner unit features a functional, modern kitchen and floor-to-ceiling windows that flood the space with natural light. The primary bedroom boasts a spacious mirrored closet, while the private wrap around balcony offers a perfect retreat. Enjoy fabulous amenities, including a 24-hour concierge, fitness center, spa, and an outdoor lounge with BBQs. Ideally located just steps from 24/7 TTC, the new Crosstown LRT, the library, and a vibrant community filled with stellar shopping, casual dining, and all essential amenities. Valet Parking With Larger Space. **EXTRAS** Pictures are from prior to tenancy. Dishwasher, Stove, Fridge, Dryer & Washer. Locker Included. Existing Window Coverings. Valet Parking With Larger Space.
For sale
C$649,000
2221 Yonge St #3402, Toronto, ON M4S 0B8
2beds
2baths
Apartment
Built in ----
-- sqft lot
$-- Zestimate®
C$--/sqft
C$729/mo HOA
What's special
- 102 days
- 9
- 2
Zillow last checked:
Listing updated:
Listed by:
RE/MAX REALTRON TEAM RAJPAL REALTY
Source: TRREB,MLS®#: C13559990 Originating MLS®#: Toronto Regional Real Estate Board
Originating MLS®#: Toronto Regional Real Estate BoardFacts & features
Interior
Bedrooms & bathrooms
- Bedrooms: 2
- Bathrooms: 2
Primary bedroom
- Description: Primary Bedroom
- Level: Main
- Area: 9.82 Square Meters
- Area source: Other
- Dimensions: 3.20 x 3.07
Bedroom 2
- Description: Bedroom 2
- Level: Main
- Area: 8.3 Square Meters
- Area source: Other
- Dimensions: 3.23 x 2.57
Dining room
- Description: Dining Room
- Level: Main
- Area: 15.21 Square Meters
- Area source: Other
- Dimensions: 4.50 x 3.38
Kitchen
- Description: Kitchen
- Level: Main
- Area: 15.21 Square Meters
- Area source: Other
- Dimensions: 4.50 x 3.38
Living room
- Description: Living Room
- Level: Main
- Area: 15.21 Square Meters
- Area source: Other
- Dimensions: 4.50 x 3.38
Heating
- Forced Air, Gas
Cooling
- Central Air
Appliances
- Laundry: Ensuite
Features
- Other
- Basement: None
- Has fireplace: No
Interior area
- Living area range: 700-799 null
Property
Parking
- Total spaces: 1
- Parking features: Underground
- Has attached garage: Yes
Features
- Exterior features: Open Balcony
Details
- Parcel number: 768540468
Construction
Type & style
- Home type: Apartment
- Property subtype: Apartment
- Attached to another structure: Yes
Materials
- Concrete
Community & HOA
HOA
- Services included: Heat Included, Building Insurance Included, Common Elements Included
- HOA fee: C$729 monthly
- HOA name: TSCC
Location
- Region: Toronto
Financial & listing details
- Annual tax amount: C$3,951
- Date on market: 7/14/2026
Price history
Price history is unavailable.
Public tax history
Tax history is unavailable.
Climate risks
Neighborhood: Mount Pleasant West
Nearby schools
GreatSchools rating
No schools nearby
We couldn't find any schools near this home.

Similar homes
- C$629,0002 bd1 ba-- sqftQuantum North Tower, Toronto, ON M4S 3H8For Sale
 MLS ID #C13835502, REMAX YC REALTY. TRREB
 - C$709,0003 bd2 ba-- sqft50 Dunfield Ave #1917, Toronto, ON M4S 0E4For Sale
 MLS ID #C13866554, RE/MAX REALTRON REALTY INC.. TRREB
 - C$799,0002 bd2 ba-- sqft20 Soudan Ave #1008, Toronto, ON M4S 0E2New Construction
 MLS ID #C13864846, RE/MAX ULTIMATE REALTY INC.. TRREB
 - C$578,0002 bd1 ba-- sqftE Condo, Toronto, ON M4P 0C1For Sale
 MLS ID #C13641634, REMAX YC REALTY. TRREB
