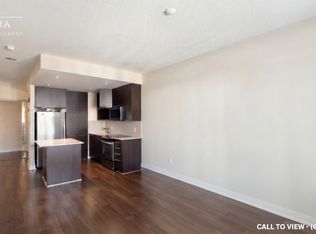
Fantastic Location! Bright and spacious 2-bedroom, 2-bathroom condo offering 887 sq. ft. oft houghtfully designed living space with 9-ft ceilings and an open-concept layout. Featuring an upgraded kitchen with granite countertops, stainless steel appliances, and ample cabinetry. The primary bedroom offers a walk-in closet plus an additional deep closet, while the second bedroom features an upgraded mirrored closet. Brand-new flooring throughout and freshly painted, this home has been exceptionally well maintained and is truly move-in ready. Includes 1 parking space in a highly convenient location. An excellent opportunity in a fantastic location close to transit, shopping, restaurants, parks, and all essential amenities.
For sale
C$599,999
100 Harrison Garden Blvd #602, Toronto, ON M2N 0C2
2beds
2baths
Apartment
Built in ----
-- sqft lot
$-- Zestimate®
C$--/sqft
C$605/mo HOA
What's special
Open-concept layoutStainless steel appliancesAmple cabinetryBrand-new flooring throughoutFreshly painted
- 59 days
- 12
- 0
Zillow last checked:
Listing updated:
Listed by:
RE/MAX EXCEL REALTY LTD.
Source: TRREB,MLS®#: C13679430 Originating MLS®#: Toronto Regional Real Estate Board
Originating MLS®#: Toronto Regional Real Estate BoardFacts & features
Interior
Bedrooms & bathrooms
- Bedrooms: 2
- Bathrooms: 2
Kitchen
- Level: Flat
- Dimensions: 2.5 x 3
Heating
- Forced Air, Gas
Cooling
- Central Air
Appliances
- Laundry: Ensuite, In-Suite Laundry
Features
- Other
- Basement: None
- Has fireplace: No
Interior area
- Living area range: 800-899 null
Video & virtual tour
Property
Parking
- Total spaces: 1
- Parking features: None
- Has garage: Yes
Features
- Exterior features: Open Balcony
Details
- Parcel number: 761600315
Construction
Type & style
- Home type: Apartment
- Property subtype: Apartment
Materials
- Brick, Concrete
Community & HOA
HOA
- Services included: Water Included, CAC Included, Common Elements Included, Building Insurance Included, Parking Included
- HOA fee: C$605 monthly
- HOA name: TSCC
Location
- Region: Toronto
Financial & listing details
- Annual tax amount: C$3,325
- Date on market: 8/15/2026
Price history
Price history is unavailable.
Public tax history
Tax history is unavailable.
Climate risks
Neighborhood: Willowdale East
Nearby schools
GreatSchools rating
No schools nearby
We couldn't find any schools near this home.
- C$2,5502 bd1 ba-- sqft100 Harrison Garden Blvd #1414, Toronto, ON M2N0C2For Rent


- C$--1 bd1 ba715 sqft100 Harrison Garden Blvd #604, Toronto, ON M2N0C2Off Market
- C$868,0003 bd2 ba-- sqft100 Harrison Garden Blvd #1123, Toronto, ON M2N0C2For Sale

- C$--2 bd2 ba790 sqft28 Harrison Garden Blvd #501, Toronto, ON M2N2T3Off Market
Similar homes
- C$599,0002 bd2 ba-- sqft4968 Yonge St #2903, Toronto, ON M2N 7G9For Sale
 MLS ID #C13881102, RE/MAX IMPERIAL REALTY INC.. TRREB
 - C$599,9992 bd1 ba-- sqft509 Beecroft Rd #1603, Toronto, ON M2N 0A3For Sale
 MLS ID #C13766154, RE/MAX EXCEL REALTY LTD.. TRREB
 - C$599,0002 bd2 ba-- sqft1101 Steeles Ave W #Penthouse 103, Toronto, ON M2R 3W5For Sale
 MLS ID #C13680218, RE/MAX EXCEL REALTY LTD.. TRREB
 - C$666,0002 bd2 ba-- sqftPulse Condo, Toronto, ON M2N 7L1For Sale
 MLS ID #C13867278, REMAX YC REALTY. TRREB
