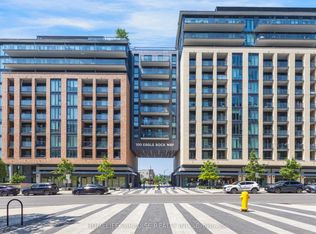
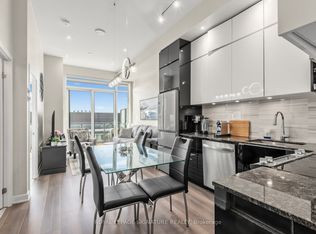
Welcome to elevated condo living in the heart of Maple! This spacious 885 sq ft, south-facing2-bedroom + large den suite in the West Tower offers the perfect blend of functionality,style, and location. Thoughtfully designed with high ceilings and an airy open-concept layout,this upgraded unit is filled with natural light throughout. The versatile den is ideal for a home office, guest space, or potential third bedroom. The primary bedroom features a 3-pieceensuite and a walk-in closet with built-in organizers. Enjoy a spacious south-facing balcony,perfect for relaxing or entertaining. Built by Pemberton Group, a respected builder known for quality craftsmanship, the building offers excellent amenities including a rooftop terrace with BBQ area, fitness centre, party room, 24-hour concierge and 2 dog wash stations. Ideally located with a park directly across the street, Walmart Supercentre within walking distance,and a new daycare opening next door. Close to Maple GO Station, transit, shops, and dining.Turnkey and move-in ready, just move in and enjoy!
Under contract
C$685,000
100 Eagle Rock Way #216, Vaughan, ON L6A 5B9
3beds
2baths
Apartment
Built in ----
-- sqft lot
$-- Zestimate®
C$--/sqft
C$659/mo HOA
What's special
- 43 days
- 8
- 1
Zillow last checked:
Listing updated:
Listed by:
RE/MAX REALTRON REALTY INC.
Source: TRREB,MLS®#: N13612368 Originating MLS®#: Toronto Regional Real Estate Board
Originating MLS®#: Toronto Regional Real Estate BoardFacts & features
Interior
Bedrooms & bathrooms
- Bedrooms: 3
- Bathrooms: 2
Primary bedroom
- Level: Flat
- Dimensions: 3.63 x 3.1
Bedroom 2
- Level: Flat
- Dimensions: 3.48 x 3.12
Den
- Level: Flat
- Dimensions: 3.35 x 2.67
Kitchen
- Level: Flat
- Dimensions: 3.71 x 3.56
Living room
- Level: Flat
- Dimensions: 4.78 x 3.2
Heating
- Forced Air, Gas
Cooling
- Central Air
Appliances
- Laundry: In-Suite Laundry
Features
- None
- Basement: None
- Has fireplace: No
Interior area
- Living area range: 800-899 null
Video & virtual tour
Property
Parking
- Total spaces: 1
- Parking features: Garage
- Has garage: Yes
Accessibility
- Accessibility features: Accessible Public Transit Nearby
Features
- Exterior features: Open Balcony
Lot
- Features: Golf, Hospital, Library, Park, Public Transit, Rec./Commun.Centre
Details
- Parcel number: 300180445
Construction
Type & style
- Home type: Apartment
- Property subtype: Apartment
Materials
- Concrete
Community & HOA
HOA
- Services included: Heat Included, Water Included, Common Elements Included, Building Insurance Included, Parking Included
- HOA fee: C$659 monthly
- HOA name: YRSCC
Location
- Region: Vaughan
Financial & listing details
- Annual tax amount: C$2,777
- Date on market: 7/28/2026
Price history
Price history is unavailable.
Public tax history
Tax history is unavailable.
Climate risks
Neighborhood: Maple
Nearby schools
GreatSchools rating
No schools nearby
We couldn't find any schools near this home.
- C$699,9903 bd2 ba-- sqft100 Eagle Rock Way #319, Vaughan, ON L6A5B9For Sale
- C$599,0001 bd1 ba-- sqft100 Eagle Rock Way #1205, Vaughan, ON L6A5A7For Sale
- C$1,050,0003 bd3 ba-- sqft100 Eagle Rock Way W #904, Vaughan, ON L6A5B9For Sale

- C$--2 bd3 ba1.2k sqft100 Eagle Rock Way #208, Vaughan, ON L6A5B9Off Market

Similar homes
- C$649,0003 bd2 ba-- sqft23 Lorraine Dr #502, Toronto, ON M2N 6Z6For Sale
 MLS ID #C13757194, RE/MAX REALTRON REALTY INC.. TRREB
 - C$619,0002 bd2 ba-- sqft9075 Jane St #2104, Vaughan, ON L4K 4L8For Sale
 MLS ID #N13686760, KW Living Realty. TRREB
 - C$849,9002 bd3 ba-- sqft7300 Yonge St #210, Vaughan, ON L4J 7Y5For Sale
 MLS ID #N13764140, RE/MAX REALTRON REALTY INC.. TRREB
 - C$699,0003 bd2 ba-- sqft5180 Yonge St #2909, Toronto, ON M2N 0K5For Sale
 MLS ID #C13609922, RE/MAX ESCARPMENT REALTY INC.. TRREB
