Proudly built by renowed Pemberton Group, this condo townhouse unit offers 1770 sqft of generous living space and absolutely modern convience of lifestyle. Highlights: 9ft ceilings, 5" wide laminate flooring without carpet, contemporary designed Kitchen with S/S appliances & Center Island, Primary room with walk-in-closet & 4pc ensuite. two exclusive use patios. Hassel free of landscaping maintainance and snow removal while enjoying townhome life. Most sought-after top rated primary & secondary schools at 10min driving distance. Steps away from Maple GO Station, Highway 400 and Highway 407.Canada's Wonderland, Vaughan Mills Shopping Center, parks, and an abundance of stores are at a close proximity.
For sale
C$999,000
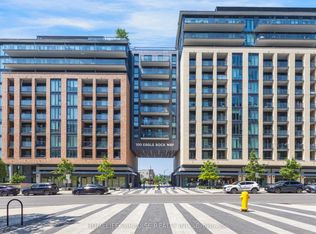
100 Eagle Rock Way #Townhouse 102, Vaughan, ON L6A 5B9
3beds
3baths
Townhouse
Built in ----
-- sqft lot
$-- Zestimate®
C$--/sqft
C$904/mo HOA
What's special
Two exclusive use patios
- 1 day |
- 2 |
- 0 |
Zillow last checked:
Listing updated:
Listed by:
SKYLAND REALTY INC.
Source: TRREB,MLS®#: N13695374 Originating MLS®#: Toronto Regional Real Estate Board
Originating MLS®#: Toronto Regional Real Estate BoardFacts & features
Interior
Bedrooms & bathrooms
- Bedrooms: 3
- Bathrooms: 3
Primary bedroom
- Level: Second
- Dimensions: 3.91 x 3.63
Bedroom
- Level: Second
- Dimensions: 2.95 x 2.54
Den
- Level: Second
- Dimensions: 3.63 x 1.7
Dining room
- Level: Ground
- Dimensions: 3.63 x 2.92
Kitchen
- Level: Ground
- Dimensions: 4.17 x 2.92
Living room
- Level: Second
- Dimensions: 3.63 x 4.62
Media room
- Level: Ground
- Dimensions: 2.03 x 1.73
Heating
- Forced Air, Gas
Cooling
- Central Air
Appliances
- Laundry: Laundry Closet, In-Suite Laundry
Features
- Flooring: Carpet Free
- Basement: None
- Has fireplace: No
Interior area
- Living area range: 1600-1799 null
Video & virtual tour
Property
Parking
- Total spaces: 1
- Parking features: Garage
- Has garage: Yes
Features
- Stories: 2
- Patio & porch: Patio
- Exterior features: Terrace Balcony
Details
- Parcel number: 300180002
Construction
Type & style
- Home type: Townhouse
- Property subtype: Townhouse
Materials
- Concrete
Community & HOA
HOA
- Amenities included: BBQs Allowed, Rooftop Deck/Garden, Visitor Parking, Gym, Concierge, Party Room/Meeting Room
- Services included: Common Elements Included, Parking Included, Building Insurance Included, Water Included
- HOA fee: C$904 monthly
- HOA name: YRSCC
Location
- Region: Vaughan
Financial & listing details
- Annual tax amount: C$4,901
- Date on market: 8/20/2026
Price history
Price history is unavailable.
Public tax history
Tax history is unavailable.
Climate risks
Neighborhood: Maple
Nearby schools
GreatSchools rating
No schools nearby
We couldn't find any schools near this home.
- C$699,9903 bd2 ba-- sqft100 Eagle Rock Way #319, Vaughan, ON L6A5B9For Sale
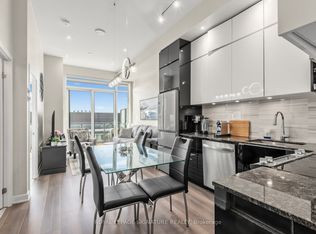
- C$599,0001 bd1 ba-- sqft100 Eagle Rock Way #1205, Vaughan, ON L6A5A7For Sale
- C$1,050,0003 bd3 ba-- sqft100 Eagle Rock Way W #904, Vaughan, ON L6A5B9For Sale

- C$--2 bd3 ba1.2k sqft100 Eagle Rock Way #208, Vaughan, ON L6A5B9Off Market

- C$685,0003 bd2 ba-- sqft100 Eagle Rock Way #216, Vaughan, ON L6A5B9For Sale
- C$2,2501 bd1 ba-- sqft100 Eagle Rock Way #307, Vaughan, ON L6A5B9For Rent
- C$2,9002 bd2 ba-- sqft100 Eagle Rock Way #305, Vaughan, ON L6A5B9For Rent
- C$2,2001 bd1 ba-- sqft100 Eagle Rock Way #809, Vaughan, ON L6A5A7For Rent
Similar homes
- C$699,9903 bd2 ba-- sqft100 Eagle Rock Way #319, Vaughan, ON L6A 5B9For SaleMLS ID #N13694228, HOMELIFE PARADISE REALTY INC.. TRREB
- C$949,0003 bd3 ba-- sqft8 Prestwick Ave, Vaughan, ON L6A 2B6For Sale
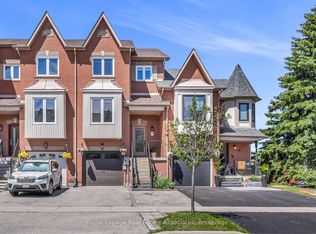 MLS ID #N13695610, Royal LePage Real Estate Associates. TRREB
 - C$999,9003 bd4 ba-- sqft40 Blackthorn Dr, Vaughan, ON L6A 3N5For Sale
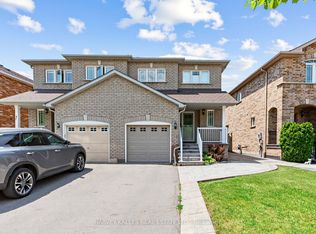 MLS ID #N13686212, HARVEY KALLES REAL ESTATE LTD.. TRREB
 - C$999,0004 bd3 ba-- sqft181 Purcell Cres, Vaughan, ON L6A 3C5For Sale
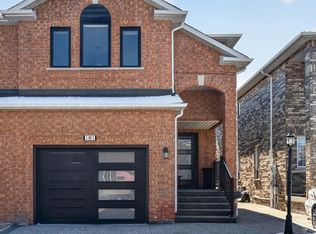 MLS ID #N13688546, CENTURY 21 PARKLAND LTD.. TRREB
 - C$1,050,0003 bd3 ba-- sqftEAST BUILDING, Vaughan, ON L6A 5B9For SaleMLS ID #N13540224, HOMELIFE FRONTIER REALTY INC.. TRREB
- C$868,0003 bd3 ba-- sqft12 Elderbrook Cres, Vaughan, ON L4K 5M5For SaleMLS ID #N13686806, SUTTON GROUP-ADMIRAL REALTY INC.. TRREB
- C$799,0002 bd3 ba-- sqftIndigo Condos, Vaughan, ON L6A 5A7For SaleMLS ID #N13702808, RE/MAX PREMIER INC.. TRREB
- C$1,088,8003 bd3 ba-- sqft90 Pentland Cres, Vaughan, ON L6A 1T5For SaleMLS ID #N13691358, RE/MAX PREMIER INC.. TRREB
- C$989,0003 bd4 ba-- sqft8 Jensen Ct, Vaughan, ON L6A 2T6For SaleMLS ID #N13673904, RE/MAX WEST REALTY INC.. TRREB
- C$998,0004 bd4 ba-- sqft9096 Dufferin St N, Vaughan, ON L4K 5M3For SaleMLS ID #N13672028, BAY STREET INTEGRITY REALTY INC.. TRREB
- C$1,099,0004 bd4 ba-- sqft199 Purcell Cres, Vaughan, ON L6A 3C5For SaleMLS ID #N13692510, HOMELIFE LANDMARK REALTY INC.. TRREB
- C$884,9003 bd3 ba-- sqftIndigo Condo, Vaughan, ON L6A 5A7For SaleMLS ID #N13097786, CRESCENT REAL ESTATE INC.. TRREB
- C$959,0004 bd4 ba-- sqft215 Salterton Cir, Vaughan, ON L6A 4Z2For SaleMLS ID #N12996446, HOME STANDARDS BRICKSTONE REALTY. TRREB
- C$899,0004 bd4 ba-- sqft68 Denton Cir, Vaughan, ON L6A 2N4For SaleMLS ID #N13219746, SMART SOLD REALTY. TRREB
- C$948,0003 bd3 ba-- sqft68 Carron Ave, Vaughan, ON L6A 1Y6For SaleMLS ID #N13628264, RC BEST CHOICE REALTY CORP. TRREB
- C$1,199,0003 bd4 ba-- sqft46 Princeton Gate, Vaughan, ON L6A 2R7For SaleMLS ID #N13694992, RE/MAX EXPERTS. TRREB
- C$980,0003 bd3 ba-- sqft1331 Major Mackenzie Dr W #121, Vaughan, ON L6A 4W4For SaleMLS ID #N13025490, ROYAL LEPAGE TERREQUITY ELITE REALTY. TRREB
- C$949,0004 bd3 ba-- sqft120 Eagle Rock Way #210, Vaughan, ON L6A 5C2New ConstructionMLS ID #N13033312, BAY STREET GROUP INC.. TRREB
- C$1,089,0003 bd4 ba-- sqft32 Stonebriar Dr, Vaughan, ON L6A 2N2For SaleMLS ID #N13593234, RE/MAX PREMIER INC.. TRREB
- C$685,0003 bd2 ba-- sqft100 Eagle Rock Way #216, Vaughan, ON L6A 5B9For SaleMLS ID #N13612368, RE/MAX REALTRON REALTY INC.. TRREB
