Perched on the penthouse level of GO.2 Condos by Pemberton Group, this one-bedroom proves you don't need a sprawling footprint to live well. Bright, functional, and effortlessly designed, the space is elevated by soaring 12-foot ceilings, floor-to-ceiling windows, brand-new zebra blinds, and custom lighting throughout, creating an open, modern feel while flooding the suite with natural light from morning through sunset. The kitchen is sleek and clean, flowing naturally into the living space where every square foot earns its keep. The bedroom is properly sized, the finishes are timeless, and yes... no one lives above you. That's a luxury people tend to appreciate after they've experienced the alternative. Step outside onto your tiled private balcony, then enjoy the convenience of Maple GO just minutes away, making downtown commutes surprisingly painless, while Vaughan Mills, Cortellucci Hospital, restaurants, parks, Highway 400, and just about every daily convenience sit close to home. Whether it's your first purchase, your next investment, or simply time for an upgrade, this one checks boxes you'll still care about years from now. Elevated. Effortless. And just high enough to leave the noise behind. Come and get it.
For sale
C$599,000
100 Eagle Rock Way #1205, Vaughan, ON L6A 5A7
1beds
1baths
Apartment
Built in ----
-- sqft lot
$-- Zestimate®
C$--/sqft
C$438/mo HOA
What's special
Penthouse levelFloor-to-ceiling windows
- 14 days |
- 3 |
- 0 |
Zillow last checked:
Listing updated:
Listed by:
ROYAL LEPAGE SIGNATURE REALTY
Source: TRREB,MLS®#: N13572776 Originating MLS®#: Toronto Regional Real Estate Board
Originating MLS®#: Toronto Regional Real Estate BoardFacts & features
Interior
Bedrooms & bathrooms
- Bedrooms: 1
- Bathrooms: 1
Bedroom
- Level: Ground
- Dimensions: 3.78 x 3.29
Dining room
- Level: Ground
- Dimensions: 3.78 x 3.2
Kitchen
- Level: Ground
- Dimensions: 0 x 0
Living room
- Level: Ground
- Dimensions: 3.78 x 3.2
Heating
- Forced Air, Gas
Cooling
- Central Air
Appliances
- Laundry: Ensuite
Features
- Flooring: Carpet Free
- Basement: None
- Has fireplace: No
Interior area
- Living area range: 500-599 null
Property
Parking
- Total spaces: 1
- Parking features: Underground
- Has garage: Yes
Features
- Exterior features: Open Balcony
Details
- Parcel number: 300180306
Construction
Type & style
- Home type: Apartment
- Property subtype: Apartment
Materials
- Concrete
Community & HOA
Community
- Security: Security Guard
HOA
- Amenities included: Exercise Room, Gym, Party Room/Meeting Room, Rooftop Deck/Garden, Concierge
- Services included: Water Included, Heat Included, Parking Included, Building Insurance Included, Common Elements Included
- HOA fee: C$438 monthly
- HOA name: YRSCC
Location
- Region: Vaughan
Financial & listing details
- Annual tax amount: C$2,388
- Date on market: 7/16/2026
ROYAL LEPAGE SIGNATURE REALTY
ROYAL LEPAGE SIGNATURE REALTY
By pressing Contact Agent, you agree that the real estate professional identified above may call/text you about your search, which may involve use of automated means and pre-recorded/artificial voices. You don't need to consent as a condition of buying any property, goods, or services. Message/data rates may apply. You also agree to our Terms of Use. Zillow does not endorse any real estate professionals. We may share information about your recent and future site activity with your agent to help them understand what you're looking for in a home.
Price history
Price history is unavailable.
Public tax history
Tax history is unavailable.
Climate risks
Neighborhood: Maple
Nearby schools
GreatSchools rating
No schools nearby
We couldn't find any schools near this home.
- C$749,0003 bd2 ba-- sqft100 Eagle Rock Way #319, Vaughan, ON L6A5B9For Sale
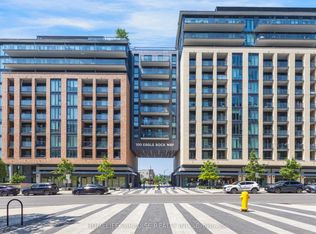
- C$1,050,0003 bd3 ba-- sqft100 Eagle Rock Way W #904, Vaughan, ON L6A5B9For Sale

- C$--2 bd3 ba1.2k sqft100 Eagle Rock Way #208, Vaughan, ON L6A5B9Off Market

- C$685,0003 bd2 ba-- sqft100 Eagle Rock Way #216, Vaughan, ON L6A5B9For Sale

- C$729,0002 bd2 ba-- sqft100 Eagle Rock Way #407, Vaughan, ON L6A5B9For Sale
- C$988,8883 bd3 ba-- sqft100 Eagle Rock Way #PENTHOUSE 1210, Vaughan, ON L6A5B9For Sale
- C$718,0003 bd2 ba-- sqft100 Eagle Rock Way #219, Vaughan, ON L6A5B9For Sale
- C$2,2001 bd1 ba-- sqft100 Eagle Rock Way #809, Vaughan, ON L6A5A7For Rent
Similar homes
- C$685,0003 bd2 ba-- sqft100 Eagle Rock Way #216, Vaughan, ON L6A 5B9For SaleMLS ID #N13612368, RE/MAX REALTRON REALTY INC.. TRREB
- C$649,5003 bd2 ba-- sqft120 Eagle Rock Way #405, Vaughan, ON L6A 5A7For Sale
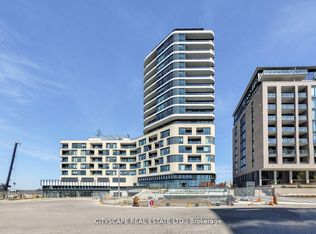 MLS ID #N13000140, CITYSCAPE REAL ESTATE LTD.. TRREB
 - C$698,0002 bd2 ba-- sqft120 Eagle Rock Way #1002, Vaughan, ON L6A 5A7For Sale
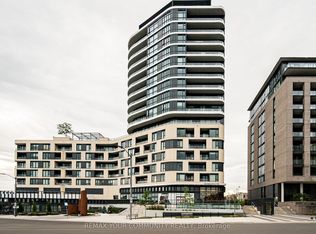 MLS ID #N13501032, REMAX YOUR COMMUNITY REALTY. TRREB
 - C$529,0002 bd1 ba-- sqft100 Eagle Rock Way #901, Vaughan, ON L6A 5A7For Sale
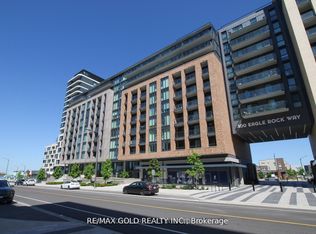 MLS ID #N13233894, RE/MAX GOLD REALTY INC.. TRREB
 - C$495,0001 bd1 ba-- sqft99 Eagle Rock Way #524, Vaughan, ON L6A 5A7For SaleMLS ID #N13467308, CAPITAL NORTH REALTY CORPORATION. TRREB
- C$599,0002 bd2 ba-- sqft9944 Keele St #102, Vaughan, ON L6A 3Z4For SaleMLS ID #N13555742, SUTTON GROUP-ADMIRAL REALTY INC.. TRREB
- C$749,0003 bd2 ba-- sqft100 Eagle Rock Way #319, Vaughan, ON L6A 5B9For SaleMLS ID #N13606350, HOMELIFE PARADISE REALTY INC.. TRREB
- C$718,0003 bd2 ba-- sqft100 Eagle Rock Way #219, Vaughan, ON L6A 5B9For SaleMLS ID #N13602046, SALERNO REALTY INC.. TRREB
- C$765,0002 bd3 ba-- sqftINDIGO CONDOMINIUMS, Vaughan, ON L6A 5A7For SaleMLS ID #N13445802, REMAX YOUR COMMUNITY REALTY. TRREB
- C$689,0002 bd2 ba-- sqftThe Courtyards of Maple, Vaughan, ON L6A 4Y1For SaleMLS ID #N13615784, ROYAL LEPAGE SIGNATURE REALTY. TRREB
- C$599,0002 bd2 ba-- sqft9901 Keele St #207, Vaughan, ON L6A 0A1For SaleMLS ID #N13417726, RE/MAX REALTRON REALTY INC.. TRREB
- C$615,0002 bd2 ba-- sqft9000 Jane St #1115, Vaughan, ON L4K 0M6For SaleMLS ID #N13582278, KELLER WILLIAMS REFERRED URBAN REALTY. TRREB
- C$499,0001 bd2 ba-- sqftCorso Milano, Vaughan, ON L6A 4R8For SaleMLS ID #N13538470, REMAX YOUR COMMUNITY REALTY. TRREB
- C$599,9992 bd2 ba-- sqft474 Caldari Rd #2510, Vaughan, ON L4K 4G3For SaleMLS ID #N13453548, CENTURY 21 PEOPLE`S CHOICE REALTY INC.. TRREB
- C$699,0002 bd2 ba-- sqft9000 Jane St #2311, Vaughan, ON L4K 0M6For SaleMLS ID #N13609862, VOLPE, ANTHONY . TRREB
- C$714,9002 bd2 ba-- sqft9085 Jane St #523, Vaughan, ON L4K 0L8For SaleMLS ID #N13611692, REMAX YOUR COMMUNITY REALTY. TRREB
- C$488,0001 bd1 ba-- sqft498 Caldari Rd #2132, Vaughan, ON L4K 4G3For SaleMLS ID #N13614962, MOZDBAR, MARIA . TRREB
- C$515,0001 bd1 ba-- sqftCapri Manor Suites, Vaughan, ON L6A 3Y5For SaleMLS ID #N13484126, RIGHT AT HOME REALTY INC.. TRREB
- C$660,0002 bd2 ba-- sqft2506 Rutherford Rd #408, Vaughan, ON L4K 5N4For SaleMLS ID #N13534734, ROYAL LEPAGE MAXIMUM REALTY. TRREB
- C$669,9003 bd2 ba-- sqftThe Courtyards, Vaughan, ON L6A 4Y1For SaleMLS ID #N13235994, YOUR HOME SOLD GUARANTEED REALTY INTERCITY PLUS INC.. TRREB
