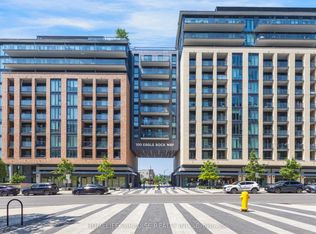
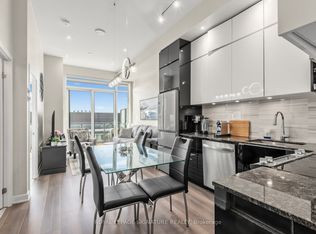
Luxury Living at Go Condos (Indigo Condos 2): 2 Bed, 2.5 Bath for Rent! Address: 100 Eagle Rock Way, Vaughan, ON L6A 5B9 Price: $3,000 per month Step into sophisticated urban living with this stunning 2-bedroom, 2.5-bathroom condominium located in the vibrant Go Condos (Indigo Condos 2) development. Built in 2022 by the reputable Pemberton Group, this high-rise offers contemporary design, premium finishes, and an unbeatable location. Suite Features: Spacious & Bright: Enjoy an open-concept layout with floor-to-ceiling windows, providing ample natural light and a welcoming atmosphere. Modern Kitchen: The gourmet kitchen boasts sleek stone countertops, contemporary cabinetry, under-cabinet lighting, and a full suite of stainless steel appliances, including a 30" refrigerator, self-cleaning range with glass cooktop, built-in dishwasher, and a combination microwave range hood. Luxurious Bathrooms: Indulge in spa-like bathrooms with modern vanities, porcelain floor and wall tiles, and chrome single-lever faucets. The master ensuite offers a private retreat, while the additional 1.5 baths provide convenience for guests and residents. Comfort & Convenience: This unit features 9-foot smooth ceilings (with potential for higher on upper floors!), 5-inch wide laminate flooring throughout, and a 27" front-load stacked washer and dryer. Outdoor Space: Relax and enjoy the fresh air on your private balcony, perfect for morning coffee or evening unwinding. Security & Accessibility: Individual seasonally controlled heating and air conditioning, suite entry alarm connected to a 24-hour concierge desk, individual hydro meter, and pre-wired outlets for telephone and cable TV ensure comfort and connectivity. Building Amenities at Go Condos (Indigo Condos 2): Residents of 100 Eagle Rock Way enjoy a wide array of top-tier amenities designed for an elevated lifestyle, including: 24-hour Concierge State-of-the-art Fitness Centre / Gym Party Room & Private Dining Room with Catering Kitchen Rooftop Terrace with BBQ & Lounge Area Dog Wash Station Guest Suite for visitors Visitor Parking Sauna Movie Theatre (as per some building details) Exceptional Location: Go Condos is ideally situated in the heart of Vaughan's historic Village of Maple, offering unparalleled convenience: Transit at Your Doorstep: Directly adjacent to the Maple GO Station, providing a quick and easy commute to Union Station in downtown Toronto (approx. 33 minutes). Easy access to Go Transit buses, York Region Transit & TTC. Major Highways: Just minutes from Highways 400 and 407, making travel throughout the GTA effortless. Shopping & Dining: Enjoy a plethora of reputable restaurants, shops, and entertainment options within walking distance. Vaughan Mills Shopping Centre is a short drive away. Recreation & Parks: Steps from Jack Pine Park and a 4-minute walk to Eagles Nest Golf Club. The Maple Community Centre is also a short drive. Education: Close proximity to numerous schools, including Romeo Dallaire Public School, St. Joan of Arc Catholic High School, and more. York University is also a short drive away. Don't miss the opportunity to live in this fantastic community! None
This property is off market, which means it's not currently listed for sale or rent on Zillow. This may be different from what's available on other websites or public sources.