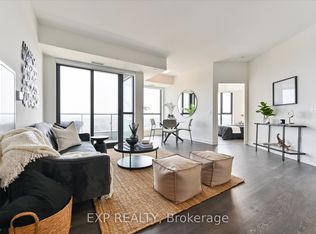
Rare corner unit at The Mackenzie by Pemberton! Steps from Maple GO, with quick access to highways, top schools, shopping, dining, entertainment, and parks. Enjoy executive concierge service, a guest suite, two party rooms, a fitness & yoga studio, and a landscaped rooftop terrace with BBQs. This 2-bed + den, 2-bath suite features floor-to-ceiling windows with N/W exposure, 9' to 10'6 smooth ceilings, and wide-plank laminate flooring. The modern kitchen boasts quartz countertops, stainless steel appliances, and under-cabinet lighting. The spa-like bathrooms include a walk-in shower with frameless glass, a soaker tub, and quartz vanities. Additional perks include individually controlled heating and A/C, roller shades, a suite entry alarm, and monitored glass doors for ground-floor units. This is a must-see!
For sale
C$702,500
120 Eagle Rock Way #405, Vaughan, ON L6A 5A7
3beds
2baths
Apartment
Built in ----
-- sqft lot
$-- Zestimate®
C$--/sqft
C$812/mo HOA
What's special
Corner unitWide-plank laminate flooringModern kitchenQuartz countertopsStainless steel appliancesUnder-cabinet lightingSpa-like bathrooms
- 2 hours |
- 1 |
- 0 |
Zillow last checked:
Listing updated:
Listed by:
CITYSCAPE REAL ESTATE LTD.
Source: TRREB,MLS®#: N13654590 Originating MLS®#: Toronto Regional Real Estate Board
Originating MLS®#: Toronto Regional Real Estate BoardFacts & features
Interior
Bedrooms & bathrooms
- Bedrooms: 3
- Bathrooms: 2
Primary bedroom
- Level: Main
- Dimensions: 3.38 x 3.44
Bedroom 2
- Level: Main
- Dimensions: 3.6 x 3.26
Den
- Level: Main
- Dimensions: 2.59 x 2.16
Dining room
- Level: Main
- Dimensions: 4.6 x 2.16
Kitchen
- Level: Main
- Dimensions: 4.6 x 2.16
Living room
- Level: Main
- Dimensions: 3.66 x 2.77
Heating
- Fan Coil, Gas
Cooling
- Central Air
Appliances
- Laundry: Ensuite
Features
- None
- Basement: None
- Has fireplace: No
Interior area
- Living area range: 900-999 null
Property
Parking
- Total spaces: 1
- Parking features: Private
- Has garage: Yes
Lot
- Features: Golf, Hospital, Public Transit, School, Rec./Commun.Centre, Electric Car Charger
Details
- Parcel number: 0
Construction
Type & style
- Home type: Apartment
- Property subtype: Apartment
Materials
- Concrete, Brick
Community & HOA
Community
- Security: Concierge/Security, Security System, Other, Carbon Monoxide Detector(s), Alarm System
HOA
- Amenities included: Concierge, Gym, Party Room/Meeting Room, Rooftop Deck/Garden, Visitor Parking
- Services included: Heat Included, Water Included, Common Elements Included, Building Insurance Included, Parking Included
- HOA fee: C$812 monthly
- HOA name: YRSCC
Location
- Region: Vaughan
Financial & listing details
- Annual tax amount: C$3,502
- Date on market: 8/8/2026
C
CITYSCAPE REAL ESTATE LTD.
By pressing Contact Agent, you agree that the real estate professional identified above may call/text you about your search, which may involve use of automated means and pre-recorded/artificial voices. You don't need to consent as a condition of buying any property, goods, or services. Message/data rates may apply. You also agree to our Terms of Use. Zillow does not endorse any real estate professionals. We may share information about your recent and future site activity with your agent to help them understand what you're looking for in a home.
Price history
Price history is unavailable.
Public tax history
Tax history is unavailable.
Climate risks
Neighborhood: Maple
Nearby schools
GreatSchools rating
No schools nearby
We couldn't find any schools near this home.
- C$899,0004 bd3 ba-- sqft120 Eagle Rock Way #1006, Vaughan, ON L6A5C2For Sale
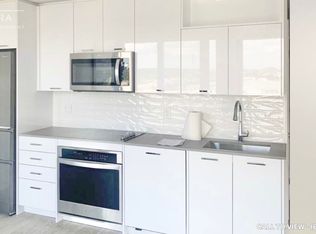
- C$--1 bd2 ba700 sqft120 Eagle Rock Way #1103, Vaughan, ON L6A5C2Off Market
- C$529,0002 bd1 ba-- sqft120 Eagle Rock Way #508, Vaughan, ON L6A5C2For Sale

- C$--2 bd2 ba750 sqft120 Eagle Rock Way PENTHOUSE 4, Vaughan, ON L6A5C2Off Market

- C$949,0004 bd3 ba-- sqft120 Eagle Rock Way #210, Vaughan, ON L6A5C2New Construction
- C$679,0002 bd2 ba-- sqft120 Eagle Rock Way #304, Vaughan, ON L6A5C2For Sale
- C$2,2001 bd1 ba-- sqft120 Eagle Rock Way #602, Vaughan, ON L6A5C2For Sale
- C$698,0002 bd2 ba-- sqft120 Eagle Rock Way #1002, Vaughan, ON L6A5A7For Sale
Similar homes
- C$710,9002 bd2 ba-- sqftCathedraltown Courtyard, Markham, ON L6C 0P1For Sale
 MLS ID #N13637022, CENTURY 21 LEADING EDGE REALTY INC.. TRREB
 - C$699,0003 bd2 ba-- sqft5180 Yonge St #2909, Toronto, ON M2N 0K5For Sale
 MLS ID #C13609922, RE/MAX ESCARPMENT REALTY INC.. TRREB
 - C$678,9002 bd2 ba-- sqft30 Upper Mall Way Suite A-2008, Vaughan, ON L4J 0L7For Sale
 MLS ID #N13464346, HOMELIFE/CIMERMAN REAL ESTATE LIMITED. TRREB
 - C$648,0002 bd2 ba-- sqft38 Gandhi Ln #2208, Markham, ON L3T 0G4For Sale
 MLS ID #N13599324, HOMELIFE BROADWAY REALTY INC.. TRREB
 - C$579,0002 bd2 ba-- sqftAbeja District 3, Vaughan, ON L4K 4G3New ConstructionMLS ID #N13490844, BIG CITY REALTY INC.. TRREB
- C$708,0002 bd2 ba-- sqft8 Water Walk Dr #3706, Markham, ON L3R 6L4For SaleMLS ID #N13566574, FOREST HILL REAL ESTATE INC.. TRREB
- C$725,0003 bd2 ba-- sqft2 Anndale Dr #1208, Toronto, ON M2N 0G5For SaleMLS ID #C13562000, RIGHT AT HOME REALTY INC.. TRREB
- C$579,0002 bd2 ba-- sqftArt Shoppe Lofts + Condos, Toronto, ON M4S 0B2For SaleMLS ID #C13638872, CENTURY 21 MILLER REAL ESTATE LTD.. TRREB
- C$595,0002 bd1 ba-- sqft95 McMahon Dr #2712, Toronto, ON M2K 0H2For SaleMLS ID #C13648432, LANDPOWER REAL ESTATE LTD.. TRREB
- C$619,0002 bd2 ba-- sqft95 Oneida Cres #707, Richmond Hill, ON L4B 0H5For SaleMLS ID #N13552716, CENTURY 21 LEADING EDGE REALTY INC.. TRREB
- C$595,0002 bd2 ba-- sqftCG Tower, Vaughan, ON L4K 0H8For SaleMLS ID #N13483508, ROYAL LEPAGE PREMIUM ONE REALTY. TRREB
- C$649,0002 bd1 ba-- sqft11 Wellesley St W #3104, Toronto, ON M4Y 0G4For SaleMLS ID #C13636766, ROYAL ELITE JERRY WEN REALTY INC.. TRREB
- C$599,0002 bd2 ba-- sqft50 Upper Mall Way #2311, Vaughan, ON L4J 0L8For SaleMLS ID #N13583082, FOREST HILL REAL ESTATE INC.. TRREB
- C$725,0003 bd2 ba-- sqft(Undisclosed Address), Toronto, ON M6N 1K8For SaleMLS ID #W13502924, HAZELTON REAL ESTATE INC.. TRREB
- C$715,0002 bd2 ba-- sqft575 Bloor St E #3308, Toronto, ON M4W 0B2For SaleMLS ID #C13616440, CENTURY 21 ATRIA REALTY INC.. TRREB
- C$569,0002 bd2 ba-- sqft1000 Portage Pkwy #3603, Vaughan, ON L4K 0L1For SaleMLS ID #N13142526, RE/MAX REAL ESTATE CENTRE INC.. TRREB
- C$399,0002 bd2 ba-- sqftThe Met, Vaughan, ON L4K 0K2For SaleMLS ID #N13591590, RE/MAX NOBLECORP REAL ESTATE. TRREB
- C$759,9003 bd2 ba-- sqft1100 Sheppard Ave W #Lph08, Toronto, ON M3K 0E4For SaleMLS ID #W13141132, BAY STREET GROUP INC.. TRREB
- C$659,0253 bd2 ba-- sqft3220 Sheppard Ave E #520, Toronto, ON M1T 0B7For SaleMLS ID #E13579792, RIGHT AT HOME REALTY EXCELLENCE. TRREB
- C$695,0003 bd2 ba-- sqft2 Manderley Dr #814, Toronto, ON M1N 0C7New ConstructionMLS ID #E13545774, ROYAL LEPAGE SIGNATURE REALTY. TRREB
