Welcome to this stunning split 2-bedroom + den, 2-bathroom residence. With 841 sq ft of thoughtfully designed interior space plus an impressive 210 sq ft terrace, enjoy seamless indoor-outdoor living overlooking the downtown skyline and surrounding green spaces. This is a true 2-bedroom layout-each bedroom is generously sized, complete with floor-to-ceiling windows and full closets, providing both natural light and practical storage. The versatile den is ideal for a home office or additional living space. The modern kitchen features built-in appliances, sleek finishes, and a clean, contemporary design, flowing effortlessly into the open-concept living and dining area. Both bathrooms are spacious and well-appointed, offering comfort and convenience. Custom roller shades have been installed on every window-blackout shades in the bedrooms for optimal rest, and privacy shades in the living areas for everyday comfort without sacrificing natural light. The unit has been professionally painted and cleaned, presenting like new and ready for immediate occupancy. Included is a premium parking space on P1 and a generously sized locker also located on P1 for ultimate convenience. Located in one of Toronto's most vibrant and evolving neighborhoods, you're steps to St. Clair West's shops, cafes, and restaurants, as well as parks, schools, and everyday essentials. Enjoy easy access to public transit, with the St. Clair streetcar at your doorstep and a future subway station planned nearby-further enhancing connectivity and long-term value. This is urban living at its best-spacious, bright, and exceptionally well-located.
For sale
C$725,000
Toronto, ON M6N 1K8
3beds
2baths
Apartment
Built in ----
-- sqft lot
$-- Zestimate®
C$--/sqft
C$683/mo HOA
What's special
Floor-to-ceiling windowsFull closets
- 56 days |
- 18 |
- 1 |
Zillow last checked:
Listing updated:
Listed by:
HAZELTON REAL ESTATE INC.
Source: TRREB,MLS®#: W13502924 Originating MLS®#: Toronto Regional Real Estate Board
Originating MLS®#: Toronto Regional Real Estate BoardFacts & features
Interior
Bedrooms & bathrooms
- Bedrooms: 3
- Bathrooms: 2
Primary bedroom
- Level: Flat
- Dimensions: 3.35 x 3.15
Bedroom 2
- Level: Flat
- Dimensions: 3.23 x 2.59
Den
- Level: Flat
- Dimensions: 2.26 x 1.83
Kitchen
- Level: Flat
- Dimensions: 3.84 x 5.92
Living room
- Level: Flat
- Dimensions: 5.92 x 3.84
Heating
- Forced Air, Gas
Cooling
- Central Air
Appliances
- Included: Built-In Oven
- Laundry: Laundry Closet, Ensuite
Features
- Other
- Flooring: Carpet Free
- Basement: None
- Has fireplace: No
Interior area
- Living area range: 800-899 null
Property
Parking
- Total spaces: 1
- Parking features: Underground
Features
- Exterior features: Terrace Balcony
Lot
- Features: Public Transit, School, Place Of Worship, Park
Details
- Parcel number: 769550230
Construction
Type & style
- Home type: Apartment
- Property subtype: Apartment
Materials
- Brick
Community & HOA
Community
- Security: Concierge/Security, Carbon Monoxide Detector(s), Security System, Security Guard, Alarm System
HOA
- Amenities included: Gym, Party Room/Meeting Room, Recreation Room, Bike Storage, Concierge, Rooftop Deck/Garden
- Services included: Parking Included, Common Elements Included
- HOA fee: C$683 monthly
- HOA name: TSCC
Location
- Region: Toronto
Financial & listing details
- Annual tax amount: C$3,838
- Date on market: 6/29/2026
Price history
Price history is unavailable.
Public tax history
Tax history is unavailable.
Climate risks
Neighborhood: Junction Area
Nearby schools
GreatSchools rating
No schools nearby
We couldn't find any schools near this home.
- C$699,0003 bd2 ba-- sqft2300 Saint Clair Ave W #615, Toronto, ON M6N1K8New Construction

- C$899,0004 bd3 ba-- sqft2300 Saint Clair Ave W #103, Toronto, ON M6N1K8For Sale
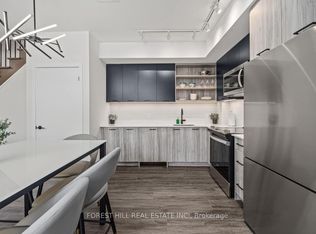
- C$1,050,0004 bd3 ba-- sqft2300 Saint Clair Ave W #1009, Toronto, ON M6N1K8For Sale
- C$919,9003 bd2 ba-- sqft2300 Saint Clair Ave W #913, Toronto, ON M6N1K8For Sale

- C$739,9003 bd2 ba-- sqft2300 Saint Clair Ave W #517, Toronto, ON M6N1K8For Sale
- C$524,9002 bd1 ba-- sqft2300 Saint Clair Ave W #1001, Toronto, ON M6N1K8For Sale
- C$580,0002 bd1 ba-- sqft2300 Saint Clair Ave W #307, Toronto, ON M6N1K8For Sale
- C$580,0002 bd1 ba-- sqft2300 Saint Clair Ave W #407, Toronto, ON M6N1K8For Sale
- C$572,9992 bd2 ba-- sqft2300 Saint Clair Ave W #703, Toronto, ON M6N1K8For Sale
Similar homes
- C$710,0003 bd2 ba-- sqft1787 Saint Clair Ave W #920, Toronto, ON M6N 0B7For Sale
 MLS ID #W13706468, REAL BROKER ONTARIO LTD.. TRREB
 - C$689,9002 bd1 ba-- sqftVictoria Lofts, Toronto, ON M6P 1P4For Sale
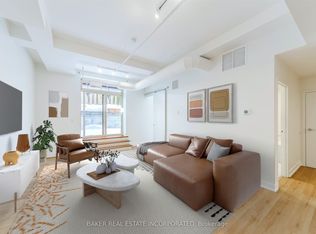 MLS ID #W13703326, BAKER REAL ESTATE INCORPORATED. TRREB
 - C$572,9992 bd2 ba-- sqftStockyards District Residences, Toronto, ON M6N 1K8For Sale
 MLS ID #W13141552, ROYAL LEPAGE CERTIFIED REALTY. TRREB
 - C$524,9002 bd1 ba-- sqftStockyards District Residences, Toronto, ON M6N 1K8For SaleMLS ID #W13498810, HARVEY KALLES REAL ESTATE LTD.. TRREB
- C$728,0003 bd3 ba-- sqft117 Ford St S #107, Toronto, ON M6N 3A2For SaleMLS ID #W13518462, HOMELIFE GOLCONDA REALTY INC.. TRREB
- C$670,0002 bd2 ba-- sqft181 Huron St #604, Toronto, ON M5T 0C1For SaleMLS ID #C13703004, RE/MAX REALTY SPECIALISTS INC.. TRREB
- C$929,9003 bd3 ba-- sqftStockyars District Residences, Toronto, ON M6N 0B3For SaleMLS ID #W13448584, FOREST HILL REAL ESTATE INC.. TRREB
- C$749,0002 bd2 ba-- sqft250 Lawrence Ave W #422, Toronto, ON M5M 1B2For SaleMLS ID #C13693632, RE/MAX REAL ESTATE CENTRE INC.. TRREB
- C$679,0002 bd2 ba-- sqft543 Richmond St W #410, Toronto, ON M5V 0W9For SaleMLS ID #C13574334, HARVEY KALLES REAL ESTATE LTD.. TRREB
- C$735,0002 bd2 ba-- sqft225 Sackville St #1009, Toronto, ON M5A 0B9For SaleMLS ID #C13645342, CHESTNUT PARK REAL ESTATE LIMITED. TRREB
- C$799,0003 bd2 ba-- sqftLiberty Lakeview Towers, Toronto, ON M6K 0A2For SaleMLS ID #C13526184, ROYAL LEPAGE SIGNATURE REALTY. TRREB
- C$683,0002 bd2 ba-- sqft585 Bloor St E #420, Toronto, ON M4W 0B3For SaleMLS ID #C13551804, CENTURY 21 ATRIA REALTY INC.. TRREB
- C$819,9002 bd2 ba-- sqft20 Shore Breeze Dr #1008, Toronto, ON M8V 0C7For SaleMLS ID #W13537594, HOMELIFE/RESPONSE REALTY INC.. TRREB
- C$699,0003 bd2 ba-- sqft5180 Yonge St #2909, Toronto, ON M2N 0K5For SaleMLS ID #C13609922, RE/MAX ESCARPMENT REALTY INC.. TRREB
- C$849,0003 bd2 ba-- sqftReunion Crossing, Toronto, ON M6N 3A9For SaleMLS ID #W13425082, FOREST HILL REAL ESTATE INC.. TRREB
- C$579,0003 bd2 ba-- sqft25 Neighbourhood Ln #507, Toronto, ON M8Y 0C4For SaleMLS ID #W13099554, RE/MAX EXCELLENCE REAL ESTATE. TRREB
- C$475,0002 bd2 ba-- sqftReunion Crossing, Toronto, ON M6N 1J5For SaleMLS ID #W13580742, ROYAL LEPAGE TERREQUITY REALTY. TRREB
- C$695,0003 bd2 ba-- sqft2 Manderley Dr #814, Toronto, ON M1N 0C7New ConstructionMLS ID #E13545774, ROYAL LEPAGE SIGNATURE REALTY. TRREB
- C$988,0003 bd3 ba-- sqft135 Lower Sherbourne St #2832, Toronto, ON M5A 1Y4For SaleMLS ID #C13699878, LANDPOWER REAL ESTATE LTD.. TRREB
- C$759,0003 bd2 ba-- sqft591 Sheppard Ave E #629, Toronto, ON M2K 0G2For SaleMLS ID #C13526588, HOMELIFE FRONTIER REALTY INC.. TRREB
