Welcome To Scout Condos By Graywood Developments And This Bright And Spacious 1,130 Sq Ft Condo Townhouse. Featuring A Functional Two-Level Layout With Abundant Natural Light, Modern Finishes. The Main Level Offers A Private Street-Level Entrance, A Stylish Kitchen, And A Spacious Living Area-Perfect For Everyday Living And Entertaining. The Upper Level Provides Interior Building Access, Laundry, Two Bedrooms Plus A Den And Two Full Bathrooms. The Primary Bedroom Also Features A Private Balcony. Residents Enjoy Access To Excellent Building Amenities In A Well-Managed Modern Development. Ideally Located Steps To The St. Clair Streetcar, Parks, Cafes And Restaurants. A Fantastic Opportunity To Own In One Of Toronto's Vibrant And Growing West-End Communities.
For sale
C$728,000
117 Ford St S #107, Toronto, ON M6N 3A2
3beds
3baths
Townhouse
Built in ----
-- sqft lot
$-- Zestimate®
C$--/sqft
C$1,052/mo HOA
What's special
Functional two-level layoutAbundant natural lightModern finishesPrivate street-level entranceStylish kitchen
- 69 days
- 23
- 0
Zillow last checked:
Listing updated:
Listed by:
HOMELIFE GOLCONDA REALTY INC.
Source: TRREB,MLS®#: W13518462 Originating MLS®#: Toronto Regional Real Estate Board
Originating MLS®#: Toronto Regional Real Estate BoardFacts & features
Interior
Bedrooms & bathrooms
- Bedrooms: 3
- Bathrooms: 3
Primary bedroom
- Level: Second
- Dimensions: 3.68 x 2.74
Bedroom 2
- Level: Second
- Dimensions: 3.77 x 2.92
Den
- Level: Second
- Dimensions: 0 x 0
Kitchen
- Level: Ground
- Dimensions: 6.49 x 3.68
Living room
- Level: Ground
- Dimensions: 6.49 x 3.68
Heating
- Forced Air, Gas
Cooling
- Central Air
Appliances
- Included: Built-In Oven
- Laundry: In-Suite Laundry
Features
- Separate Heating Controls, Separate Hydro Meter, Storage Area Lockers
- Basement: None
- Has fireplace: No
Interior area
- Living area range: 1000-1199 null
Property
Parking
- Total spaces: 1
- Parking features: Underground, Garage Door Opener
- Has garage: Yes
Features
- Stories: 2
- Exterior features: Open Balcony
- Has view: Yes
- View description: Clear, City
- Waterfront features: None
Lot
- Features: Clear View, Fenced Yard, Hospital, Library, Park, Place Of Worship
Details
- Parcel number: 769710007
Construction
Type & style
- Home type: Townhouse
- Property subtype: Townhouse
Materials
- Brick
- Foundation: Brick
- Roof: None
Community & HOA
Community
- Security: Alarm System, Monitored, Security Guard, Concierge/Security, Smoke Detector(s)
HOA
- Amenities included: BBQs Allowed, Bike Storage, Concierge, Exercise Room, Gym
- Services included: Common Elements Included, Parking Included
- HOA fee: C$1,052 monthly
- HOA name: TSCC
Location
- Region: Toronto
Financial & listing details
- Annual tax amount: C$4,100
- Date on market: 7/3/2026
Price history
Price history is unavailable.
Public tax history
Tax history is unavailable.
Climate risks
Neighborhood: Pellam Park
Nearby schools
GreatSchools rating
No schools nearby
We couldn't find any schools near this home.
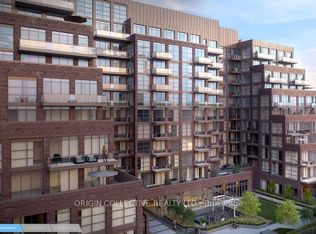
- C$2,2001 bd1 ba-- sqft1791 Saint Clair Ave W #222, Toronto, ON M6N1J6For Rent
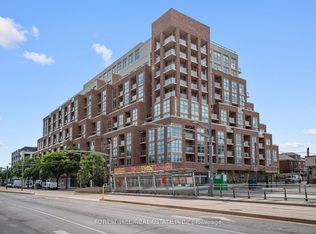
- C$499,9002 bd1 ba-- sqft1787 Saint Clair Ave W #1103, Toronto, ON M6N0B7For Sale
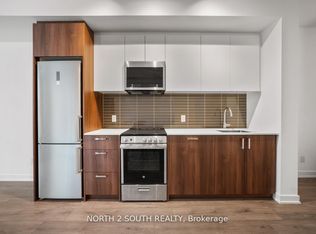
- C$499,9002 bd1 ba-- sqft1787 Saint Clair Ave W #213, Toronto, ON M6N0B7For Sale
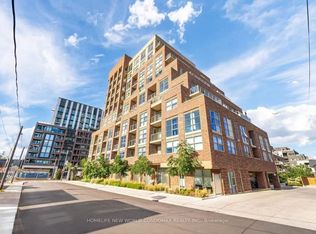
- C$499,9002 bd1 ba-- sqft1787 Saint Clair Ave W #609, Toronto, ON M6N0B7New Construction
Similar homes
- C$750,0002 bd2 ba-- sqft403 Church St #403, Toronto, ON M4Y 0C9For Sale
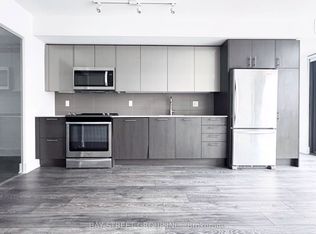 MLS ID #C13764028, BAY STREET GROUP INC.. TRREB
 - C$669,9002 bd2 ba-- sqftRivertowne, Toronto, ON M4M 3E7For Sale
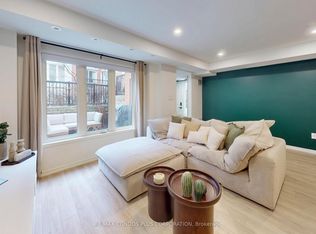 MLS ID #E13758214, RE/MAX CONDOS PLUS CORPORATION. TRREB
 - C$399,9001 bd1 ba-- sqft1808 Saint Clair Ave W #712, Toronto, ON M6N 1J5For Sale
 MLS ID #W13761870, ROYAL LEPAGE MEADOWTOWNE REALTY. TRREB
 - C$569,9992 bd2 ba-- sqftStockyards District Residences, Toronto, ON M6N 1K8For Sale
 MLS ID #W13737690, ROYAL LEPAGE CERTIFIED REALTY. TRREB
