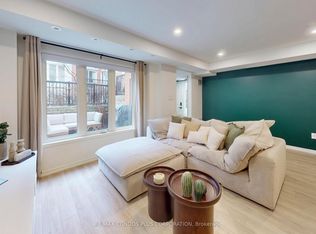
Beautiful Well-Maintained 3-Storey Condo Townhome Featuring 2 Bedrooms, 2 Full Bathrooms Offering Over 1,000+ Sq. Ft. Of Comfortable, Modern Living In A Prime Vaughan Location. Enjoy A Bright Open-Concept Main Floor With A Contemporary Kitchen, Centre Island, Quartz Countertop Combined With A Spacious Great Room. Freshly Painted (2023) With Quality Laminate Flooring Throughout. The Second Floor Showcases A Private Primary Bedroom Overlooking Main Floor Open Space And Relaxing Reading Nook. The Third-Floor Den Provides A Flexible Space-Ideal As A Second Bedroom, Office, Or Lounge-With A Walkout To A Large Terrace Highlighting Panoramic Views Of The Allegra Condo Community. Private Ground Level Entrance For Added Convenience. Includes Two Parking Spaces. Residents Enjoy Full Access To Condo Amenities. Conveniently Located Close To Transit, Shopping, Restaurants, Parks, And All Major Amenities. A Wonderful Opportunity For Low Maintenance Living In A Highly Sought-After Neighborhood.
For sale
C$748,000
24 Woodstream Blvd #112, Vaughan, ON L4L 8C4
3beds
3baths
Townhouse
Built in ----
-- sqft lot
$-- Zestimate®
C$--/sqft
C$736/mo HOA
What's special
Bright open-concept main floorContemporary kitchenCentre islandQuartz countertopSpacious great roomQuality laminate flooring throughoutRelaxing reading nook
- 70 days
- 18
- 1
Zillow last checked:
Listing updated:
Listed by:
HOMELIFE BROADWAY REALTY INC.
Source: TRREB,MLS®#: N13512458 Originating MLS®#: Toronto Regional Real Estate Board
Originating MLS®#: Toronto Regional Real Estate BoardFacts & features
Interior
Bedrooms & bathrooms
- Bedrooms: 3
- Bathrooms: 3
Primary bedroom
- Description: Bedroom 2
- Level: Second
- Area: 11.1 Square Meters
- Area source: Other
- Dimensions: 3.65 x 3.04
Bedroom
- Description: Primary Bedroom
- Level: Third
- Area: 12.95 Square Meters
- Area source: Other
- Dimensions: 4.26 x 3.04
Den
- Description: Den
- Level: Second
- Area: 0 Square Meters
- Area source: Other
- Dimensions: 2.08 x 1.7
Great room
- Description: Kitchen
- Level: Main
- Area: 10.64 Square Meters
- Area source: Other
- Dimensions: 3.50 x 3.04
Kitchen
- Description: Living Room
- Level: Main
- Area: 10.64 Square Meters
- Area source: Other
- Dimensions: 3.50 x 3.04
Heating
- Forced Air, Gas
Cooling
- Central Air
Appliances
- Laundry: In-Suite Laundry, Laundry Closet
Features
- Flooring: Carpet Free
- Basement: None
- Has fireplace: No
Interior area
- Living area range: 1000-1199 null
Video & virtual tour
Property
Parking
- Total spaces: 2
- Parking features: Underground
- Has attached garage: Yes
Features
- Stories: 3
- Exterior features: Terrace Balcony
Lot
- Features: Park, Public Transit, School, Library, Rec./Commun.Centre
Details
- Parcel number: 298150012
Construction
Type & style
- Home type: Townhouse
- Property subtype: Townhouse
- Attached to another structure: Yes
Materials
- Stucco (Plaster), Concrete
Community & HOA
HOA
- Amenities included: BBQs Allowed, Concierge, Gym, Recreation Room, Visitor Parking
- Services included: Common Elements Included, Heat Included, Building Insurance Included, Parking Included, Water Included, CAC Included
- HOA fee: C$736 monthly
- HOA name: YRSCP
Location
- Region: Vaughan
Financial & listing details
- Annual tax amount: C$4,337
- Date on market: 7/2/2026
Price history
Price history is unavailable.
Public tax history
Tax history is unavailable.
Climate risks
Neighborhood: Woodbridge
Nearby schools
GreatSchools rating
No schools nearby
We couldn't find any schools near this home.
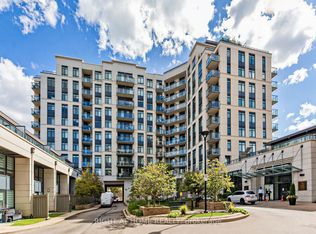
- C$498,8081 bd1 ba-- sqft24 Woodstream Blvd #808, Vaughan, ON L4L8C4For Sale
- C$459,9001 bd1 ba-- sqft24 Woodstream Blvd #208, Vaughan, ON L4L8C4For Sale

- C$519,9002 bd1 ba-- sqft24 Woodstream Blvd #516, Vaughan, ON L4L8C4For Sale

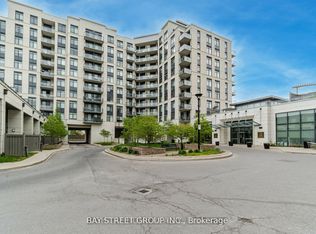
- C$2,3502 bd1 ba-- sqft24 Woodstream Blvd W #616, Vaughan, ON L4L8C4For Rent
Similar homes
- C$749,9002 bd3 ba-- sqft5309 Highway 7 #1103, Vaughan, ON L4L 1T4For Sale
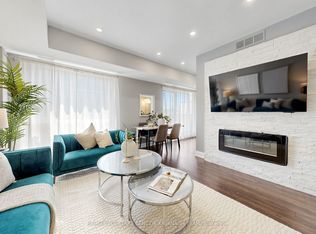 MLS ID #N13690892, RE/MAX ALL-STARS BENCZIK KAVANAGH TEAM. TRREB
 - C$749,0003 bd2 ba-- sqft920 Sheppard Ave W #711, Toronto, ON M3H 0A2For SaleMLS ID #C13497092, RE/MAX EXCEL REALTY LTD.. TRREB
- C$739,9992 bd2 ba-- sqft40 Harding Blvd W #301, Richmond Hill, ON L4C 9S5For Sale
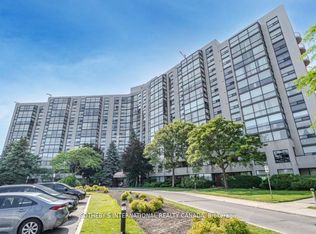 MLS ID #N13760710, SOTHEBY'S INTERNATIONAL REALTY CANADA. TRREB
 - C$669,9002 bd2 ba-- sqftRivertowne, Toronto, ON M4M 3E7For Sale
 MLS ID #E13758214, RE/MAX CONDOS PLUS CORPORATION. TRREB
