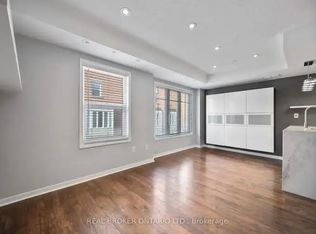
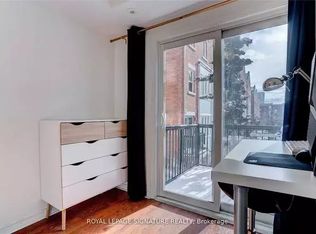
Stunning 3-Storey Modern Townhome with panoramic roof top terrace in South Riverdale! This 2 bedroom, 2 bathroom townhome has everything you want and is nestled in a quiet, family-friendly Neighbourhood. Tons of Upgrades Including: Smooth Ceilings Through Out, Hardwood Floors on Both Levels, Custom Made Zebra Blinds, New Washer/Dryer & Dishwasher (Year 2026). Freshly Painted Walls. Murphy Bed in 2nd Bedroom With Lots of Storages and Shelvings. Hot Water Tank is Owned, No Rental Fee! Huge rooftop terrace in perfect time for summer sun and evening entertaining. Included with the property is an underground parking space and Bike locker, while maintenance fees include water, building insurance, parking, common elements, and internet! Located just steps from the trendy shops and restaurants of Leslieville and Riverside, and only minutes from the Canary District, Distillery District, Beaches, and Danforth, you're at the center of it all! Easy access to the DVP and Gardiner Expressway, with public transit practically at your doorstep. This is the perfect starter home for those seeking a combination of urban living, comfort, and style in one of Toronto's most coveted neighborhoods. **Status Certificate: Condo Corp Has Very Healthy $2.13M Reserve Funds, No Law Suits.
Under contract
C$669,000
29 Frances Loring Ln #4, Toronto, ON M4M 3E8
2beds
2baths
Townhouse
Built in ----
-- sqft lot
$-- Zestimate®
C$--/sqft
C$689/mo HOA
What's special
Panoramic roof top terraceSmooth ceilings through outCustom made zebra blindsFreshly painted walls
- 9 days
- 34
- 6
Zillow last checked:
Listing updated:
Listed by:
HOMELIFE LANDMARK REALTY INC.
Source: TRREB,MLS®#: E13793682 Originating MLS®#: Toronto Regional Real Estate Board
Originating MLS®#: Toronto Regional Real Estate BoardFacts & features
Interior
Bedrooms & bathrooms
- Bedrooms: 2
- Bathrooms: 2
Bedroom
- Level: Second
- Dimensions: 3.81 x 2.74
Bedroom 2
- Level: Second
- Dimensions: 4.31 x 2.41
Dining room
- Level: Main
- Dimensions: 5.2 x 3.65
Kitchen
- Level: Main
- Dimensions: 3.46 x 2.25
Living room
- Level: Main
- Dimensions: 5.2 x 2.64
Recreation
- Level: Third
- Dimensions: 4.9 x 3.96
Heating
- Forced Air, Gas
Cooling
- Central Air
Appliances
- Laundry: Ensuite
Features
- None
- Basement: None
- Has fireplace: No
Interior area
- Living area range: 900-999 null
Video & virtual tour
Property
Parking
- Total spaces: 1
- Parking features: Underground
- Has garage: Yes
Features
- Stories: 3
- Exterior features: Terrace Balcony
- Has view: Yes
- View description: City, Downtown, Park/Greenbelt
- Waterfront features: None
Lot
- Features: Park, Public Transit, School, Library
Details
- Parcel number: 130650133
Construction
Type & style
- Home type: Townhouse
- Property subtype: Townhouse
Materials
- Brick
Community & HOA
HOA
- Services included: Common Elements Included, Building Insurance Included, Parking Included, Water Included
- HOA fee: C$689 monthly
- HOA name: TSCC
Location
- Region: Toronto
Financial & listing details
- Annual tax amount: C$3,400
- Date on market: 9/16/2026
Price history
Price history is unavailable.
Public tax history
Tax history is unavailable.
Climate risks
Neighborhood: South Riverdale
Nearby schools
GreatSchools rating
No schools nearby
We couldn't find any schools near this home.

Similar homes
- C$669,9002 bd2 ba-- sqftRivertowne, Toronto, ON M4M 3E7For Sale
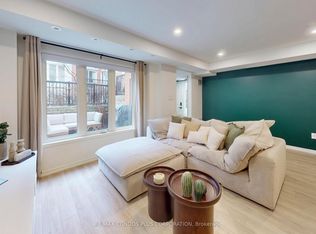 MLS ID #E13758214, RE/MAX CONDOS PLUS CORPORATION. TRREB
 - C$589,9002 bd2 ba-- sqft50 Western Battery Rd #929, Toronto, ON M6K 3P1For Sale
 MLS ID #C13783838, ROYAL LEPAGE SIGNATURE REALTY. TRREB
 - C$699,0002 bd2 ba-- sqft26 Laidlaw St #1501C, Toronto, ON M6K 1X2For Sale
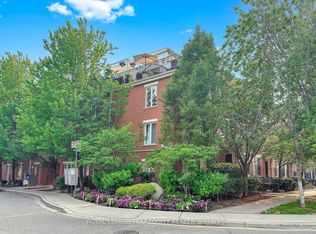 MLS ID #W13664188, ROYAL LEPAGE TERREQUITY REALTY. TRREB
 - C$649,9002 bd2 ba-- sqft5 Rosehill Ave #910, Toronto, ON M4T 3A6For Sale
 MLS ID #C13768074, HARVEY KALLES REAL ESTATE LTD.. TRREB
