Attention First Time Buyers and Renovators/Builders. This charming 2-bedroom, 1-bath detached home offers excellent potential to renovate, expand, or design and build your own custom residence - this is your opportunity to secure a property in one of Toronto's most desirable east-end neighborhood. Surrounded by ongoing development and custom homes in the area, this property is ideal for those looking to create a modern city home in a location that continues to grow in popularity. Just steps from the lake, waterfront trails, parks, and the vibrant Beaches community, the lifestyle appeal here is undeniable. Perfect for buyers seeking a condo alternative with the added benefit of a private backyard, outdoor entertaining space, gardening potential, and the freedom of detached living - without sacrificing access to the city and local amenities. Enjoy close proximity to Woodbine Beach, Queen Street East cafes and restaurants, Ashbridges Bay, TTC access, schools, parks, and everyday conveniences - all while living in a community known for its charm, walkability, and strong long-term value. Whether you're envisioning a stylish custom build, a thoughtful renovation, or simply looking for more privacy and outdoor space than condo living can offer, this property presents endless possibilities in an exceptional location.
For sale
C$749,000
275 Victoria Park Ave, Toronto, ON M4E 3S6
2beds
1baths
Single Family Residence
Built in ----
1,749 Square Feet Lot
$-- Zestimate®
C$--/sqft
C$-- HOA
What's special
- 23 days |
- 48 |
- 1 |
Zillow last checked:
Listing updated:
Listed by:
SUTTON GROUP-ADMIRAL REALTY INC.
Source: TRREB,MLS®#: E13523488 Originating MLS®#: Toronto Regional Real Estate Board
Originating MLS®#: Toronto Regional Real Estate BoardFacts & features
Interior
Bedrooms & bathrooms
- Bedrooms: 2
- Bathrooms: 1
Bedroom
- Level: Main
- Dimensions: 3.35 x 2.9
Bedroom
- Level: Main
- Dimensions: 3.94 x 3.12
Dining room
- Level: Main
- Dimensions: 5.56 x 3.94
Kitchen
- Level: Main
- Dimensions: 3.4 x 2.67
Living room
- Level: Main
- Dimensions: 5.56 x 3.94
Heating
- Forced Air, Gas
Cooling
- Central Air
Features
- Flooring: Carpet Free
- Basement: Unfinished
- Has fireplace: No
Interior area
- Living area range: 700-1100 null
Video & virtual tour
Property
Features
- Pool features: None
Lot
- Size: 1,749 Square Feet
Details
- Parcel number: 064690052
Construction
Type & style
- Home type: SingleFamily
- Architectural style: Bungalow
- Property subtype: Single Family Residence
Materials
- Vinyl Siding
- Foundation: Concrete Block
- Roof: Asphalt Shingle
Utilities & green energy
- Sewer: Sewer
Community & HOA
Location
- Region: Toronto
Financial & listing details
- Annual tax amount: C$3,378
- Date on market: 7/4/2026
SUTTON GROUP-ADMIRAL REALTY INC.
SUTTON GROUP-ADMIRAL REALTY INC.
By pressing Contact Agent, you agree that the real estate professional identified above may call/text you about your search, which may involve use of automated means and pre-recorded/artificial voices. You don't need to consent as a condition of buying any property, goods, or services. Message/data rates may apply. You also agree to our Terms of Use. Zillow does not endorse any real estate professionals. We may share information about your recent and future site activity with your agent to help them understand what you're looking for in a home.
Price history
Price history is unavailable.
Public tax history
Tax history is unavailable.
Climate risks
Neighborhood: Birchcliffe
Nearby schools
GreatSchools rating
No schools nearby
We couldn't find any schools near this home.
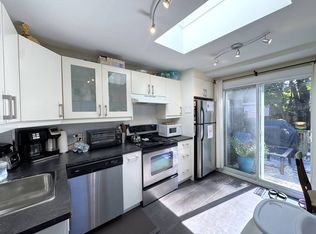
- C$--2 bd1 ba-- sqft13 Winston Ave, Toronto, ON M1N1W2Off Market
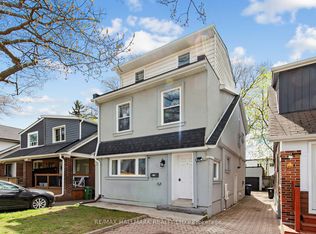
- C$1,529,0006 bd4 ba-- sqft434 Victoria Park Ave, Toronto, ON M4E3T2For Sale
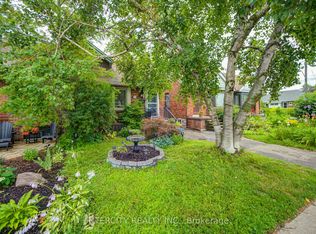
- C$929,9002 bd2 ba-- sqft256 Blantyre Ave, Toronto, ON M1N2S1For Sale
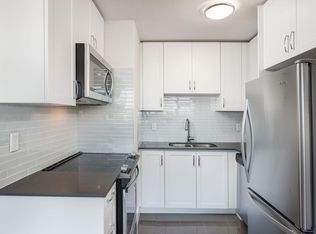
- C$--1 bd1 ba525 sqft1080 Kingston Rd #908, Toronto, ON M1N1N5Off Market
- C$--1 bd1 ba525 sqft1080 Kingston Rd #107, Toronto, ON M1N1N5Off Market
- C$--1 bd1 ba525 sqft1080 Kingston Rd #111, Toronto, ON M1N1N5Off Market
- C$--1 bd1 ba643 sqft1080 Kingston Rd #1507, Toronto, ON M1N1N5Off Market
- C$--2 bd1 ba805 sqft1080 Kingston Rd #214, Toronto, ON M1N1N5Off Market
Similar homes
- C$699,0003 bd2 ba-- sqft19 Kenworthy Ave, Toronto, ON M1L 3B1For Sale
 MLS ID #E13170324, Signature Elite Realty Ltd.. TRREB
 - C$785,0003 bd2 ba-- sqft783 Birchmount Rd, Toronto, ON M1K 1R7For Sale
 MLS ID #E13578614, RE/MAX REALTRON SMART CHOICE TEAM. TRREB
 - C$899,9004 bd3 ba-- sqft79 Meighen Ave, Toronto, ON M4B 2H4For Sale
 MLS ID #E13560126, ROYAL LEPAGE SIGNATURE REALTY. TRREB
 - C$949,8002 bd2 ba-- sqft98 Moberly Ave, Toronto, ON M4C 4B1For Sale
 MLS ID #E13555292, BREWING BROKERS REALTY INC.. TRREB
 - C$749,9003 bd3 ba-- sqft1837 Eglinton Ave E #222, Toronto, ON M4A 2Y4For SaleMLS ID #C13478500, CENTURY 21 TITANS REALTY INC.. TRREB
- C$999,0003 bd2 ba-- sqft32 Rosevear Ave, Toronto, ON M4C 1Z3For SaleMLS ID #E13526872, CENTURY 21 ATRIA REALTY INC.. TRREB
- C$849,0005 bd2 ba-- sqft49 Cordella Ave, Toronto, ON M6N 2J7For SaleMLS ID #W13609590, RE/MAX HALLMARK YORK GROUP REALTY LTD.. TRREB
- C$879,0004 bd2 ba-- sqft8 Lombardy Cres, Toronto, ON M1K 4N8For SaleMLS ID #E13539750, SAGE REAL ESTATE LIMITED. TRREB
- C$849,0004 bd2 ba-- sqft14 Rosswood Cres, Toronto, ON M1P 3N2For SaleMLS ID #E13539670, ROYAL LEPAGE TERREQUITY TEAM SOBERANO. TRREB
- C$939,0002 bd2 ba-- sqft294 Cedarvale Ave, Toronto, ON M4C 4K4For SaleMLS ID #E13141640, KELLER WILLIAMS ADVANTAGE REALTY. TRREB
- C$899,9003 bd2 ba-- sqft11 Innisdale Dr, Toronto, ON M1R 1C4For SaleMLS ID #E13463478, ROYAL LEPAGE SIGNATURE REALTY. TRREB
- C$774,9002 bd2 ba-- sqft"Savoy", Toronto, ON M3C 4C4For SaleMLS ID #C13451256, RE/MAX REALTRON REALTY INC.. TRREB
- C$999,0005 bd2 ba-- sqft669 Greenwood Ave, Toronto, ON M4J 4B3For SaleMLS ID #E13551166, ROYAL LEPAGE SIGNATURE SUSAN GUCCI REALTY. TRREB
- C$849,9004 bd3 ba-- sqft12 Ellendale Dr, Toronto, ON M1P 1N2For SaleMLS ID #E13117804, HOMELIFE/FUTURE REALTY INC.. TRREB
- C$999,0003 bd2 ba-- sqft107 Barker Ave, Toronto, ON M4C 2N8For SaleMLS ID #E13468674, ROYAL LEPAGE SIGNATURE SUSAN GUCCI REALTY. TRREB
- C$699,9002 bd2 ba-- sqftRivertowne, Toronto, ON M4M 3E7For SaleMLS ID #E13162376, RE/MAX CONDOS PLUS CORPORATION. TRREB
- C$795,0003 bd2 ba-- sqft53 Juliet Cres, Toronto, ON M6M 1N5For SaleMLS ID #W13463740, ROYAL LEPAGE SIGNATURE REALTY. TRREB
- C$979,0004 bd2 ba-- sqft37 Chilton Rd, Toronto, ON M4J 3C7For SaleMLS ID #E13517960, ROYAL LEPAGE SIGNATURE REALTY. TRREB
- C$965,0005 bd2 ba-- sqft104 Galbraith Ave, Toronto, ON M4B 2B7For SaleMLS ID #E13449412, ROYAL LEPAGE TERREQUITY PRINCIPLED REALTY. TRREB
- C$699,0004 bd2 ba-- sqft33 Dundalk Dr #19, Toronto, ON M1P 4X6For SaleCentury 21 Canada
