Beautiful End-Unit Townhouse - Move-In Ready! Welcome to this bright and spacious 4-bedroom, 2-bathroom end-unit townhouse offering approximately 1,400 sq. ft. of comfortable living space in a highly sought-after location! Property Highlights: Rarely offered end unit with true pride of ownership Bright, open-concept living & dining area - perfect for entertaining Spacious kitchen with ample cabinetry and workspace. Large primary bedroom with his & hers mirrored closets. Two additional generous-sized bedrooms with mirrored closets, with flexible space for a home office or growing family Finished basement with walk-out to a fully fenced backyard - ideal for family gatherings and relaxation Freshly painted, clean, and completely move-in ready Low maintenance fees for added value Fantastic Location Minutes to Highway 401, schools, banks, supermarkets, shopping, and everyday amenities-everything you need is just around the corner! Whether you're a first-time homebuyer, growing family, or investor, this home offers the perfect combination of space, comfort, convenience, and value.
For sale
C$699,000
33 Dundalk Dr #19, Toronto, ON M1P 4X6
4beds
2baths
Townhouse
Built in ----
-- sqft lot
$-- Zestimate®
C$--/sqft
C$375/mo HOA
What's special
- 19 days |
- 52 |
- 3 |
Zillow last checked:
Listing updated:
Listed by:
CENTURY 21 INNOVATIVE REALTY INC.
Source: TRREB,MLS®#: E13498612 Originating MLS®#: Toronto Regional Real Estate Board
Originating MLS®#: Toronto Regional Real Estate BoardFacts & features
Interior
Bedrooms & bathrooms
- Bedrooms: 4
- Bathrooms: 2
Primary bedroom
- Level: Second
- Dimensions: 4.7 x 3.4
Bedroom 2
- Level: Second
- Dimensions: 4.6 x 2.6
Bedroom 3
- Level: Second
- Dimensions: 3.55 x 2.7
Bedroom 4
- Level: Second
- Dimensions: 3.4 x 2.85
Dining room
- Level: Main
- Dimensions: 2.8 x 2.5
Kitchen
- Level: Main
- Dimensions: 4.35 x 2.85
Living room
- Level: Main
- Dimensions: 5.2 x 3.2
Recreation
- Level: Lower
- Dimensions: 3.9 x 3.9
Heating
- Forced Air, Gas
Cooling
- Central Air
Appliances
- Laundry: Ensuite
Features
- None
- Basement: Finished with Walk-Out
- Has fireplace: No
Interior area
- Living area range: 1400-1599 null
Video & virtual tour
Property
Parking
- Total spaces: 2
- Parking features: Private
- Has garage: Yes
Features
- Stories: 3
Details
- Parcel number: 116120006
Construction
Type & style
- Home type: Townhouse
- Property subtype: Townhouse
Materials
- Brick, Other
Community & HOA
HOA
- Services included: Building Insurance Included, Parking Included
- HOA fee: C$375 monthly
- HOA name: MTCC
Location
- Region: Toronto
Financial & listing details
- Annual tax amount: C$2,895
- Date on market: 6/28/2026
CENTURY 21 INNOVATIVE REALTY INC.
CENTURY 21 INNOVATIVE REALTY INC.
By pressing Contact Agent, you agree that the real estate professional identified above may call/text you about your search, which may involve use of automated means and pre-recorded/artificial voices. You don't need to consent as a condition of buying any property, goods, or services. Message/data rates may apply. You also agree to our Terms of Use. Zillow does not endorse any real estate professionals. We may share information about your recent and future site activity with your agent to help them understand what you're looking for in a home.
Price history
Price history is unavailable.
Public tax history
Tax history is unavailable.
Climate risks
Neighborhood: Dorset Park
Nearby schools
GreatSchools rating
No schools nearby
We couldn't find any schools near this home.
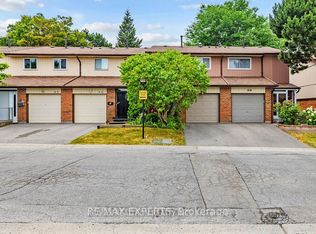
- C$699,0004 bd2 ba-- sqft30 Dundalk Dr #44, Toronto, ON M1P4W1For Sale
- C$2,2503 bd1 ba-- sqft812 Ellesmere Rd #A, Toronto, ON M1P2W4For Rent
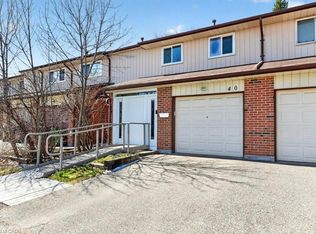
- C$622,0003 bd1 ba1.1k sqft30 Dundalk Dr #40, Toronto, ON M1P4W1Sold
- C$2,8003 bd1 ba-- sqft1950 Kennedy Rd #201, Toronto, ON M1P4S9For Rent
- C$425,0002 bd1 ba-- sqft1950 Kennedy Rd #101, Toronto, ON M1P4S9For Sale
- C$2,3002 bd1 ba-- sqft1950 Kennedy Rd #1410, Toronto, ON M1P4S9For Rent
- C$389,0002 bd1 ba-- sqft1950 Kennedy Rd #1202, Toronto, ON M1P4S9For Sale
- C$--4 bd3 ba1.2k sqft40 Dundalk Dr, Toronto, ON M1P4S3Off Market
Similar homes
- C$699,0004 bd3 ba-- sqft330 Village Green Sq #3, Toronto, ON M1S 0L1For Sale
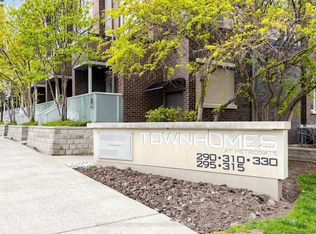 MLS ID #E13115024, PROMPTON REAL ESTATE SERVICES CORP.. TRREB
 - C$699,0004 bd3 ba-- sqft201 Alexmuir Blvd #134, Toronto, ON M1V 1S5For Sale
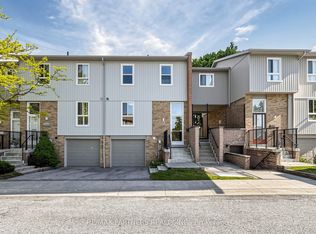 MLS ID #E13206260, RE/MAX PARTNERS REALTY INC.. TRREB
 - C$649,0004 bd2 ba-- sqft331 Military Trl #10, Toronto, ON M1E 4E3For Sale
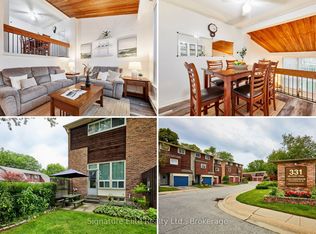 MLS ID #E13549324, Signature Elite Realty Ltd.. TRREB
 - C$689,0003 bd2 ba-- sqft2020 Pharmacy Ave #28, Toronto, ON M1T 1H8For Sale
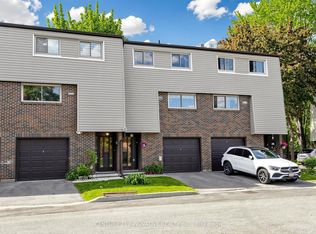 MLS ID #E13236676, CENTURY 21 INNOVATIVE REALTY INC.. TRREB
 - C$599,0004 bd2 ba-- sqft1131 Sandhurst Cir #91, Toronto, ON M1V 1V5For SaleMLS ID #E13505674, RE/MAX EXCEL REALTY LTD.. TRREB
- C$719,0004 bd2 ba-- sqft25 Whiteleas Ave, Toronto, ON M1B 1W8For SaleMLS ID #E13547120, RE/MAX REALTRON REALTY INC.. TRREB
- C$698,9003 bd1 ba-- sqft435 Middlefield Rd #17, Toronto, ON M1S 5W1For SaleMLS ID #E13211394, HOMELIFE/FUTURE REALTY INC.. TRREB
- C$899,9004 bd4 ba-- sqft81 Carrera Blvd, Toronto, ON M1P 5C4For SaleMLS ID #E13263498, PINNACLE ONE REAL ESTATE INC.. TRREB
- C$738,0004 bd2 ba-- sqft1742 John St Unit 36, Markham, ON L3T 1Y9For SaleMLS ID #N13554066, HC REALTY GROUP INC.. TRREB
- C$749,9003 bd3 ba-- sqft1837 Eglinton Ave E #222, Toronto, ON M4A 2Y4For SaleMLS ID #C13478500, CENTURY 21 TITANS REALTY INC.. TRREB
- C$788,8883 bd3 ba-- sqft58 Valdor Dr, Toronto, ON M1V 1R4For SaleMLS ID #E13544392, CENTURY 21 LEADING EDGE REALTY INC.. TRREB
- C$698,0002 bd2 ba-- sqft108 Finch Ave W #B29, Toronto, ON M2N 6W6For SaleMLS ID #C13518418, HOMELIFE LANDMARK REALTY INC.. TRREB
- C$845,0004 bd3 ba-- sqft34 Curran Hall Cres, Toronto, ON M1G 0A2For SaleMLS ID #E13503570, CENTURY 21 ATRIA REALTY INC.. TRREB
- C$799,8004 bd3 ba-- sqft270 Timberbank Blvd #91, Toronto, ON M1W 2M1For SaleMLS ID #E13457568, ROYAL LEPAGE SIGNATURE REALTY. TRREB
- C$949,0004 bd4 ba-- sqft28 Seminoff St, Toronto, ON M1L 0B1For SaleMLS ID #E13578804, CENTURY 21 PROPERTY ZONE REALTY INC.. TRREB
- C$629,0003 bd3 ba-- sqft15 Heron Park Pl #17, Toronto, ON M1E 0B8For SaleMLS ID #E13522206, NU STREAM REALTY (TORONTO) INC.. TRREB
- C$639,9004 bd3 ba-- sqft141 Galloway Rd Unit 1, Toronto, ON M1E 4X4For SaleMLS ID #E13160414, REMAX YOUR COMMUNITY REALTY. TRREB
- C$849,9004 bd3 ba-- sqft12 Ellendale Dr, Toronto, ON M1P 1N2For SaleMLS ID #E13117804, HOMELIFE/FUTURE REALTY INC.. TRREB
- C$689,0003 bd2 ba-- sqft49 McGonigal Ln, Ajax, ON L1T 4H1For SaleMLS ID #E13559042, RE/MAX COMMUNITY REALTY INC.. TRREB
- C$565,0003 bd2 ba-- sqft45 Huntingdale Blvd #1406, Toronto, ON M1W 2N8For SaleCentury 21 Canada
