Step into this beautifully upgraded end-unit townhome that offers the privacy and feel of asemi-detached, with over 2,500 sq. ft. of well-planned living space. Designed with a bright andopen-concept layout, this home features 3+1 bedrooms, a versatile flex room on the main level,and 4 bathrooms-perfect for families and those who love to entertain.Sunlight pours in through large windows, complementing the elegant wood flooring that flowsseamlessly across all levels. The main floor features a spacious kitchen with quartzcountertops, a pantry, and abundant cabinetry-ideal for both everyday use and hosting. Walk outto a large private deck, perfect for morning coffee or summer get-togethers.A unique double staircase adds both character and convenience, while direct garage accessprovides ease-especially during colder months. The upper level also includes a convenientlylocated laundry area. The furnace was recently replaced in 2026, ensuring comfort andefficiency year-round.The finished basement offers an additional bedroom or office along with a full bathroom, makingit an excellent space for guests or extended family. The primary suite includes a privateensuite and generous closet space for added comfort.Step outside to a professionally landscaped backyard, offering a perfect blend of beauty andfunction-ideal for gardening or as a safe play area for kids.Immaculately maintained and move-in ready, this home delivers the perfect mix of style,comfort, and practicality. A rare opportunity you won't want to miss! (id:41440)
For sale
C$949,000
28 Seminoff St, Toronto, ON M1L 0B1
4beds
Townhouse
Built in ----
-- sqft lot
$-- Zestimate®
C$--/sqft
C$-- HOA
What's special
- 37 days |
- 15 |
- 5 |
Zillow last checked:
Listed by:
Saurabh Shukla,
Century 21 Canada
Source: Century 21 Canada,MLS®#: 30050010
Facts & features
Interior
Bedrooms & bathrooms
- Bedrooms: 4
- Bathrooms: 4
- Full bathrooms: 3
- 1/2 bathrooms: 1
Heating
- Has Heating (Unspecified Type)
Cooling
- Has cooling: Yes
Features
- Has basement: No
Construction
Type & style
- Home type: Townhouse
- Property subtype: Townhouse
Community & HOA
Location
- Region: Toronto
Financial & listing details
- Date on market: 7/18/2026
- Lease term: Contact For Details
Price history
| Date | Event | Price |
|---|---|---|
| 7/18/2026 | Listed for sale | C$949,000 |
Source:  Century 21 Canada #30050010 Report a problem Century 21 Canada #30050010 Report a problem | ||
Public tax history
Tax history is unavailable.
Climate risks
Neighborhood: Clairlea
Nearby schools
GreatSchools rating
No schools nearby
We couldn't find any schools near this home.
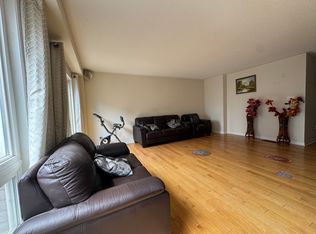
- C$--3 bd3 ba-- sqft30 Seminoff St, Toronto, ON M1L0B1Off Market
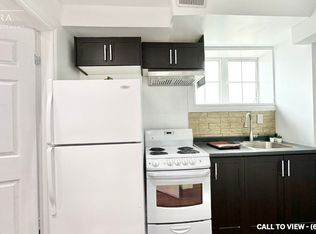
- C$--2 bd1 ba800 sqft1 Lily Cup Ave #2, Toronto, ON M1L0H4Off Market
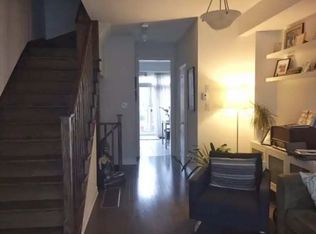
- C$3,1002 bd2 ba1.3k sqft50 Lily Cup Ave, Toronto, ON M1L0H4For Rent
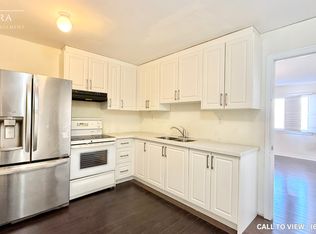
- C$--4 bd3 ba1.2k sqft61 Lily Cup Ave #1, Toronto, ON M1L0H4Off Market
- C$849,9994 bd4 ba-- sqft27 Belanger Cres S, Toronto, ON M1L0H3For Sale
- C$1,6001 bd1 ba-- sqft105 Wilkes Cres, Toronto, ON M1L0B2For Rent
- C$899,0004 bd4 ba-- sqft91 Wilkes Cres, Toronto, ON M1L0B2For Sale
- C$1,7001 bd1 ba-- sqft24 Dairy Dr #BASEMENT, Toronto, ON M1L0G2For Rent
Similar homes
- C$899,9994 bd4 ba-- sqft559 Midland Ave, Toronto, ON M1N 4E8For Sale
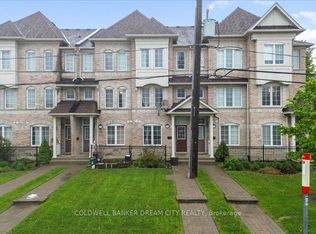 MLS ID #E13169700, COLDWELL BANKER DREAM CITY REALTY. TRREB
 - C$899,0004 bd2 ba-- sqft21 Wexford Blvd #B, Toronto, ON M1R 1K9For Sale
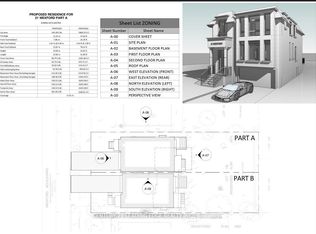 MLS ID #E13593044, CENTURY 21 LEADING EDGE REALTY INC.. TRREB
 - C$824,0005 bd4 ba-- sqft8 Zezel Way, Toronto, ON M1P 0C3For Sale
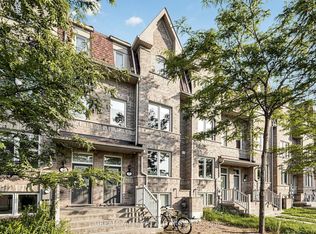 MLS ID #E13614810, DREAM VALLEY REALTY INC.. TRREB
 - C$899,0003 bd2 ba-- sqft21 Wexford Blvd #A, Toronto, ON M1R 1K9For SaleMLS ID #E13597088, CENTURY 21 LEADING EDGE REALTY INC.. TRREB
- C$884,9004 bd3 ba-- sqft2138 Eglinton Ave W, Toronto, ON M6E 2K8For SaleMLS ID #W13632682, SUTTON GROUP REALTY SYSTEMS INC.. TRREB
- C$999,0007 bd5 ba-- sqft14 Bowsfield Rd, Toronto, ON M3J 3R3For SaleMLS ID #W13690298, SUPERSTARS REALTY LTD.. TRREB
- C$968,0005 bd3 ba-- sqft51 Baybrook Cres, Toronto, ON M1H 2R7For SaleMLS ID #E13516902, BENCHMARK SIGNATURE REALTY INC.. TRREB
- C$1,099,0005 bd2 ba-- sqft76 Gooderham Dr, Toronto, ON M1R 3G7For SaleMLS ID #E13653114, HOMELIFE ELITE SERVICES REALTY INC.. TRREB
- C$988,8004 bd4 ba-- sqft2621A Keele St, Toronto, ON M6L 2P2For SaleCentury 21 Canada
- C$749,0004 bd3 ba-- sqft14 Elphick Ln, Toronto, ON M9N 4A2For SaleMLS ID #W13668930, RE/MAX HALLMARK REALTY LTD.. TRREB
- C$999,9004 bd2 ba-- sqft19 Battersea Cres, Toronto, ON M6L 1G7For SaleMLS ID #W13651044, ROYAL LEPAGE TERREQUITY REALTY. TRREB
- C$1,099,0004 bd4 ba-- sqft86 Rory Rd, Toronto, ON M6L 3G1For SaleMLS ID #W13622124, CENTURY 21 PROPERTY ZONE REALTY INC.. TRREB
- C$998,0004 bd4 ba-- sqft9096 Dufferin St N, Vaughan, ON L4K 5M3For SaleMLS ID #N13672028, BAY STREET INTEGRITY REALTY INC.. TRREB
- C$910,0004 bd2 ba-- sqft91 Kirknewton Rd, Toronto, ON M6E 3X9For SaleMLS ID #W13411164, SUTTON GROUP REALTY SYSTEMS INC.. TRREB
- C$995,0004 bd4 ba-- sqft18 Mary Chapman Blvd, Toronto, ON M9M 0B2For SaleMLS ID #W13619226, HOMELIFE SUPERSTARS REAL ESTATE LIMITED. TRREB
- C$1,038,8005 bd4 ba-- sqft2200 Bur Oak Ave, Markham, ON L6E 1M4For SaleMLS ID #N13682826, GOLDENWAY REAL ESTATE LTD.. TRREB
- C$748,8884 bd2 ba-- sqft66 Cliff St, Toronto, ON M6N 4M1For SaleMLS ID #W13698756, GREEN HEDGE REALTY INC.. TRREB
- C$649,0003 bd3 ba-- sqft48 Bonis Ave, Toronto, ON M1T 2V1For SaleMLS ID #E13675224, T-ONE GROUP REALTY INC.,. TRREB
- C$868,0004 bd2 ba-- sqft54 Ashridge Dr, Toronto, ON M1V 1P2For SaleMLS ID #E13497634, NU STREAM REALTY (TORONTO) INC.. TRREB
- C$874,0004 bd4 ba-- sqft2052 Blue Ridge Cres, Pickering, ON L1X 2N5For SaleCentury 21 Canada
