Welcome to this beautifully crafted freehold townhouse by Arista, located in the heart of Danforth Village. This elegant home offers three generously sized bedrooms, along with a versatile great room that may also serve as an additional bedroom. It features 3.5 well-appointed bathrooms, ample closet space, and a bright, open-concept family and dining area, complemented by a separate dining room with hardwood floors, an electric fireplace, and tasteful pot lighting.Lovingly maintained by its original owner, the property reflects true pride of ownership and has been kept in excellent condition, with kitchen appliances that have seen minimal use. Ideally situated within walking distance to Warden Subway Station, schools, a library, shops, banks, and public transit, the home also provides convenient access to major highways and downtown Toronto.Set in a welcoming, family-friendly neighbourhood, this residence combines comfort with accessibility. Its prime location places you just steps from the lively Danforth strip, offering an array of shops and dining options for your enjoyment.
For sale
C$849,999
27 Belanger Cres S, Toronto, ON M1L 0H3
4beds
4baths
Townhouse
Built in ----
1,726 Square Feet Lot
$-- Zestimate®
C$--/sqft
C$-- HOA
What's special
Three generously sized bedroomsVersatile great roomAmple closet spaceElectric fireplaceTasteful pot lighting
- 76 days |
- 7 |
- 3 |
Zillow last checked:
Listing updated:
Listed by:
CENTURY 21 REGAL REALTY INC.
Source: TRREB,MLS®#: E13090156 Originating MLS®#: Toronto Regional Real Estate Board
Originating MLS®#: Toronto Regional Real Estate BoardFacts & features
Interior
Bedrooms & bathrooms
- Bedrooms: 4
- Bathrooms: 4
Primary bedroom
- Level: Third
- Dimensions: 4.87 x 3.17
Bedroom
- Level: Ground
- Dimensions: 5.73 x 3.65
Other
- Level: Ground
- Dimensions: 6.49 x 3.47
Other
- Level: Main
- Dimensions: 5.73 x 3.65
Dining room
- Level: Main
- Dimensions: 4.57 x 3.47
Kitchen
- Level: Main
- Dimensions: 3.53 x 2.26
Heating
- Forced Air, Gas
Cooling
- Central Air
Features
- None
- Basement: Full
- Has fireplace: Yes
- Fireplace features: Electric
Interior area
- Living area range: 2000-2500 null
Video & virtual tour
Property
Parking
- Total spaces: 3
- Parking features: Available
- Has garage: Yes
Accessibility
- Accessibility features: 32 Inch Min Doors, Hallway Width 36-41 Inches, Closet Bars 15-48 Inches, Open Floor Plan, Parking
Features
- Stories: 3
- Patio & porch: Porch
- Pool features: None
- Has spa: Yes
- Spa features: Hot Tub
Lot
- Size: 1,726 Square Feet
- Features: Rectangular Lot
Details
- Additional structures: Fence - Full
- Parcel number: 064491286
Construction
Type & style
- Home type: Townhouse
- Property subtype: Townhouse
Materials
- Brick, Aluminum Siding
- Foundation: Brick, Concrete, Concrete Block
- Roof: Asphalt Shingle
Details
- Builder name: ARISTA
Utilities & green energy
- Sewer: Sewer
Community & HOA
Location
- Region: Toronto
Financial & listing details
- Annual tax amount: C$4,909
- Date on market: 5/6/2026
CENTURY 21 REGAL REALTY INC.
CENTURY 21 REGAL REALTY INC.
By pressing Contact Agent, you agree that the real estate professional identified above may call/text you about your search, which may involve use of automated means and pre-recorded/artificial voices. You don't need to consent as a condition of buying any property, goods, or services. Message/data rates may apply. You also agree to our Terms of Use. Zillow does not endorse any real estate professionals. We may share information about your recent and future site activity with your agent to help them understand what you're looking for in a home.
Price history
Price history is unavailable.
Public tax history
Tax history is unavailable.
Climate risks
Neighborhood: Clairlea
Nearby schools
GreatSchools rating
No schools nearby
We couldn't find any schools near this home.
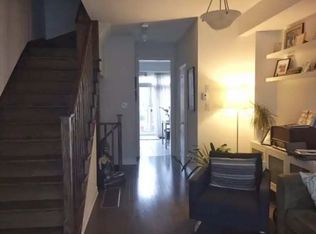
- C$3,1002 bd2 ba1.3k sqft50 Lily Cup Ave, Toronto, ON M1L0H4For Rent
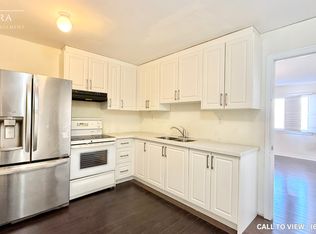
- C$--4 bd3 ba1.2k sqft61 Lily Cup Ave #1, Toronto, ON M1L0H4Off Market
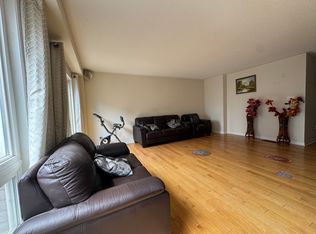
- C$--3 bd3 ba-- sqft30 Seminoff St, Toronto, ON M1L0B1Off Market
- C$1,7001 bd1 ba-- sqft24 Dairy Dr #BASEMENT, Toronto, ON M1L0G2For Rent
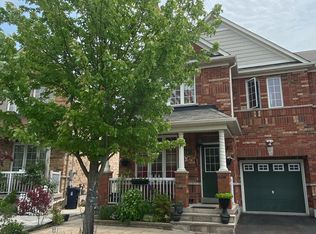
- C$949,0004 bd4 ba-- sqft28 Seminoff St, Toronto, ON M1L0B1For Sale
- C$--2 bd1 ba800 sqft1 Lily Cup Ave #2, Toronto, ON M1L0H4Off Market
- C$860,0003 bd3 ba-- sqft88 Dairy Dr, Toronto, ON M1L0E9For Sale
- C$1,030,0003 bd3 ba-- sqft54 Dairy Dr, Toronto, ON M1L0G2For Sale
Similar homes
- C$799,9002 bd2 ba-- sqft50 Gerigs St, Toronto, ON M1L 0B9For Sale
 MLS ID #E13547906, ROYAL LEPAGE SIGNATURE REALTY. TRREB
 - C$629,0003 bd2 ba-- sqft653A Warden Ave #53, Toronto, ON M1L 0E8New Construction
 MLS ID #E13504398, CENTURY 21 LEADING EDGE REALTY INC.. TRREB
 - C$799,9004 bd4 ba-- sqft9184 Bathurst St, Vaughan, ON L4J 0K1For Sale
 MLS ID #N13580352, RE/MAX REALTRON WENDY ZHENG REALTY. TRREB
 - C$949,0003 bd4 ba-- sqft134 Brockley Dr, Toronto, ON M1P 3J5For Sale
 MLS ID #E13219838, RE/MAX REAL ESTATE CENTRE INC.. TRREB
 - C$799,8883 bd3 ba-- sqft83 Mondeo Dr #539, Toronto, ON M1P 5B6For SaleMLS ID #E13128702, HOMELIFE/MIRACLE REALTY LTD. TRREB
- C$829,9993 bd4 ba-- sqft42G View Green Cres, Toronto, ON M9W 7C9For SaleMLS ID #W13153064, CENTURY 21 REGAL REALTY INC.. TRREB
- C$809,0005 bd4 ba-- sqft55 Ted Wray Cir, Toronto, ON M3L 0G8For SaleMLS ID #W12944862, RE/MAX HALLMARK REALTY LTD.. TRREB
- C$889,0003 bd3 ba-- sqft44 Sarah Jackson Cres, Toronto, ON M3K 0B6For SaleMLS ID #W13471198, RE/MAX OPTIMUM REALTY. TRREB
- C$838,0003 bd3 ba-- sqft7 Weston Rd, Toronto, ON M6N 5H2For SaleMLS ID #W13139836, RE/MAX REAL ESTATE CENTRE INC.. TRREB
- C$869,6003 bd3 ba-- sqft9976 McCowan Rd, Markham, ON L6C 0N1For SaleMLS ID #N13219782, HOMELIFE LANDMARK REALTY INC.. TRREB
- C$899,0003 bd4 ba-- sqft37 Stoyell Dr, Richmond Hill, ON L4E 0M7For SaleMLS ID #N13581268, COLDWELL BANKER DREAM CITY REALTY. TRREB
- C$699,9004 bd3 ba-- sqft20 Twigg Dr, Ajax, ON L1Z 1G4For SaleMLS ID #E13582094, CENTURY 21 LEGACY LTD.. TRREB
- C$858,0003 bd3 ba-- sqft28 Sommerset Way #1213, Toronto, ON M2N 6W7For SaleMLS ID #C12855626, REMAX YOUR COMMUNITY REALTY. TRREB
- C$879,0003 bd3 ba-- sqft17 Stoneham Rd, Toronto, ON M9C 4Y7For SaleMLS ID #W13437224, HOMELIFE/BAYVIEW REALTY INC.. TRREB
- C$899,8805 bd4 ba-- sqft190 Bantry Ave, Richmond Hill, ON L4B 4T6For SaleMLS ID #N13528514, SUTTON GROUP-ADMIRAL REALTY INC.. TRREB
- C$709,0004 bd3 ba-- sqft28 Rosebank Dr #1001, Toronto, ON M1B 5Z1For SaleMLS ID #E13478116, HOMELIFE NEW WORLD REALTY INC.. TRREB
- C$898,0004 bd3 ba-- sqft14 Fanny Grove Way, Markham, ON L6E 0T7For SaleMLS ID #N13234012, HOMELIFE GOLCONDA REALTY INC.. TRREB
- C$799,0004 bd4 ba-- sqft52 Douet Ln, Ajax, ON L1Z 0V4For SaleMLS ID #E13224042, HOMELIFE/MIRACLE REALTY LTD. TRREB
- C$869,0003 bd3 ba-- sqft1118 Cameo St, Pickering, ON L1X 0L7For SaleMLS ID #E13098792, KW Living Realty. TRREB
- C$799,9904 bd4 ba-- sqft48 Lou Pomanti St, Toronto, ON M9M 0C2For SaleMLS ID #W13505068, DREAMWORLD REALTY INC.. TRREB
