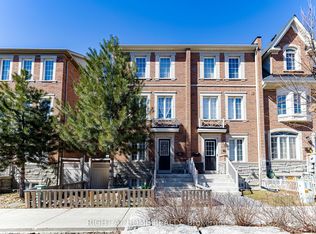
Welcome to this well maintained 3-storey semi-detached home offering a spacious and functional layout in a convenient family-friendly neighbourhood. Featuring 3 generous bedrooms, 4 bathrooms, and a finished lower level with a family room and versatile den that can be used as a home office or 4th bedroom. The bright main floor boasts 9' ceilings, open-concept living and dining areas, and a modern kitchen with breakfast area. Enjoy multiple walk-outs to outdoor living spaces, perfect for relaxing or entertaining. Ideally located close to schools, parks, shopping, public transit, golf courses, and major highways including Hwy 400 and Hwy 401. Added bonus of income-generating solar roof panels.
For sale
C$899,900
48 Lou Pomanti St, Toronto, ON M9M 0C2
4beds
4baths
Single Family Residence
Built in ----
1,842 Square Feet Lot
$-- Zestimate®
C$--/sqft
C$-- HOA
What's special
Spacious and functional layoutBright main floorIncome-generating solar roof panels
- 11 days |
- 31 |
- 0 |
Zillow last checked:
Listing updated:
Listed by:
DREAMWORLD REALTY INC.
Source: TRREB,MLS®#: W13505068 Originating MLS®#: Toronto Regional Real Estate Board
Originating MLS®#: Toronto Regional Real Estate BoardFacts & features
Interior
Bedrooms & bathrooms
- Bedrooms: 4
- Bathrooms: 4
Primary bedroom
- Description: Primary Bedroom
- Level: Third
- Area: 16.06 Square Meters
- Area source: Other
- Dimensions: 4.88 x 3.29
Bedroom 2
- Description: Bedroom 2
- Level: Third
- Area: 11.09 Square Meters
- Area source: Other
- Dimensions: 3.76 x 2.95
Bedroom 3
- Description: Bedroom 3
- Level: Third
- Area: 8.77 Square Meters
- Area source: Other
- Dimensions: 3.20 x 2.74
Breakfast
- Description: Breakfast
- Level: Second
- Area: 11.16 Square Meters
- Area source: Other
- Dimensions: 3.35 x 3.33
Den
- Description: Den
- Level: Main
- Area: 7.9 Square Meters
- Area source: Other
- Dimensions: 3.05 x 2.59
Dining room
- Description: Dining Room
- Level: Second
- Area: 12.57 Square Meters
- Area source: Other
- Dimensions: 4.12 x 3.05
Family room
- Description: Family Room
- Level: Main
- Area: 13.1 Square Meters
- Area source: Other
- Dimensions: 4.78 x 2.74
Kitchen
- Description: Kitchen
- Level: Second
- Area: 7.44 Square Meters
- Area source: Other
- Dimensions: 3.05 x 2.44
Living room
- Description: Living Room
- Level: Second
- Area: 17.42 Square Meters
- Area source: Other
- Dimensions: 4.76 x 3.66
Heating
- Forced Air, Gas
Cooling
- Central Air
Features
- Other
- Basement: Full
- Has fireplace: Yes
Interior area
- Living area range: 1500-2000 null
Video & virtual tour
Property
Parking
- Total spaces: 3
- Parking features: Private
- Has attached garage: Yes
Features
- Stories: 3
- Pool features: None
Lot
- Size: 1,842 Square Feet
- Features: Golf, Park, Public Transit, Rec./Commun.Centre, School
Details
- Parcel number: 102921020
Construction
Type & style
- Home type: SingleFamily
- Property subtype: Single Family Residence
- Attached to another structure: Yes
Materials
- Brick
- Foundation: Unknown
- Roof: Asphalt Shingle
Utilities & green energy
- Sewer: Sewer
Community & HOA
Location
- Region: Toronto
Financial & listing details
- Annual tax amount: C$4,253
- Date on market: 6/30/2026
DREAMWORLD REALTY INC.
DREAMWORLD REALTY INC.
By pressing Contact Agent, you agree that the real estate professional identified above may call/text you about your search, which may involve use of automated means and pre-recorded/artificial voices. You don't need to consent as a condition of buying any property, goods, or services. Message/data rates may apply. You also agree to our Terms of Use. Zillow does not endorse any real estate professionals. We may share information about your recent and future site activity with your agent to help them understand what you're looking for in a home.
Price history
Price history is unavailable.
Public tax history
Tax history is unavailable.
Climate risks
Neighborhood: Pelmo Park-Humberlea
Nearby schools
GreatSchools rating
No schools nearby
We couldn't find any schools near this home.
- C$949,6703 bd3 ba-- sqft38 Betty Nagle St, Toronto, ON M9M0E2For Sale

- C$1,300-- bd1 ba-- sqft161 Bob Yuill Dr #BASEMENT, Toronto, ON M9M0B1For Rent

- C$3,0003 bd3 ba-- sqft27 McCartney St, Toronto, ON M9M0B8For Rent

- C$1,099,0006 bd6 ba-- sqft162 Bob Yuill Dr, Toronto, ON M9M0B1For Sale

- C$--2 bd1 ba914 sqft9 Isaac Devins Blvd, Toronto, ON M9M0C7Off Market
- C$1,160,0003 bd3 ba1.4k sqft3027 Weston Rd, Toronto, ON M9M2T1Sold
- C$--1 bd1 ba750 sqft125 Isaac Devins Blvd #1, Toronto, ON M9M0C4Off Market
- C$559,0002 bd1 ba-- sqft129 Isaac Devins Blvd #5, Toronto, ON M9M0C4For Sale
Similar homes
- C$979,9003 bd2 ba-- sqft53 Compton Cres, Toronto, ON M3M 2C3For Sale
 MLS ID #W13548440, DREAMWORLD REALTY INC.. TRREB
 - C$895,9004 bd3 ba-- sqft135 Autumn Glen Cir, Toronto, ON M9W 6B3For Sale
 MLS ID #W13236692, iCloud Realty Ltd.. TRREB
 - C$829,0006 bd4 ba-- sqft46 Odoardo Di Santo Cir, Toronto, ON M3L 0E7For Sale
 MLS ID #W13511636, RIGHT AT HOME REALTY INC.. TRREB
 - C$899,9004 bd4 ba-- sqft86 Whitehaven Dr, Brampton, ON L6Z 2R4For Sale
 MLS ID #W13529748, RE/MAX GOLD REALTY INC.. TRREB
 - C$850,0005 bd3 ba-- sqft21 Replin Rd #40, Toronto, ON M6A 2M8For SaleMLS ID #C13539230, RE/MAX METROPOLIS REALTY. TRREB
- C$914,9004 bd4 ba-- sqft16 Capistro St, Brampton, ON L7A 3J3For SaleMLS ID #W13551146, HOMELIFE/MIRACLE REALTY LTD. TRREB
- C$899,9005 bd3 ba-- sqft62 Rosedale Ave W, Brampton, ON L6X 1K1For SaleMLS ID #W13535342, HOMELIFE SILVERCITY REALTY INC.. TRREB
- C$798,0003 bd3 ba-- sqft54 National Pine Dr, Vaughan, ON L6A 3M3For SaleMLS ID #N13541342, RE/MAX ELITE REAL ESTATE. TRREB
- C$950,0005 bd4 ba-- sqft363 Van Kirk Dr, Brampton, ON L7A 1T6For SaleMLS ID #W13542576, HOMELIFE/MIRACLE REALTY LTD. TRREB
- C$879,0003 bd3 ba-- sqft101 Crystalview Cres, Brampton, ON L6P 2S2For SaleMLS ID #W13195876, ROYAL CANADIAN REALTY. TRREB
- C$869,0004 bd4 ba-- sqft54 Sahara Trl, Brampton, ON L6R 1P3For SaleMLS ID #W13471070, NEWGEN REALTY EXPERTS. TRREB
- C$899,0004 bd2 ba-- sqft922 Stainton Dr, Mississauga, ON L5C 3A5For SaleMLS ID #W13161370, RE/MAX ACE REALTY INC.. TRREB
- C$829,9993 bd4 ba-- sqft42G View Green Cres, Toronto, ON M9W 7C9For SaleMLS ID #W13153064, CENTURY 21 REGAL REALTY INC.. TRREB
- C$1,090,0003 bd3 ba-- sqft12 Touchstone Dr, Toronto, ON M6M 5L2For SaleMLS ID #W13142344, HOMELIFE NEW WORLD REALTY INC.. TRREB
- C$925,0004 bd4 ba-- sqft120 Viceroy Cres, Brampton, ON L7A 1V4For SaleMLS ID #W13233826, HOMELIFE/MIRACLE REALTY LTD. TRREB
- C$899,9005 bd4 ba-- sqft82 Candy Cres, Brampton, ON L6X 3Z9For SaleMLS ID #W13437112, RE/MAX REAL ESTATE CENTRE INC.. TRREB
- C$998,0004 bd4 ba-- sqft12 Fitzgibson St, Brampton, ON L6Y 5Y5For SaleMLS ID #W13522538, RE/MAX GOLD REALTY INC.. TRREB
- C$699,9994 bd3 ba-- sqft6 Stalbridge Ave, Brampton, ON L6Y 4H1For SaleMLS ID #W13533604, RE/MAX EXCELLENCE REAL ESTATE. TRREB
- C$759,0005 bd3 ba-- sqft21 Juniper Cres, Brampton, ON L6S 1J9For SaleMLS ID #W13512400, RE/MAX OPTIMUM REALTY. TRREB
- C$1,099,0003 bd4 ba-- sqft5360 Wilderness Trl, Mississauga, ON L4Z 4B2For SaleMLS ID #W13549534, CITYSCAPE REAL ESTATE LTD.. TRREB
- Ontario
- Toronto Division
- Toronto
- M9M 0C2
- Pelmo Park-Humberlea
- 48 Lou Pomanti St
Nearby cities
Nearby neighborhoods
Nearby zip codes
Other Toronto Topics
