Welcome to 129 Isaac Devins Blvd. An immaculate split 2-bdrm design, w/ freshly painted rooms and move in ready. This open concept Condo comes with a generous single level floor plan that is perfect for families of all types! Both bedrooms offer beautiful WESTERN EXPOSURE for NATURAL SUNLIGHT. Plenty of storage space in the suite. Walk out onto your own PRIVATE BALCONY over looking the neighbourhood and FAMILY COMMUNITY. This unit comes with a Surface level PRIVATE GARAGE w/ newer garage door & extra shelving/storage, not available in other units thatonly offer outdoor parking and zero privacy. Walking distance to 3 parks, beautiful HumberRiver trails, schools & State of the are community centre with pool coming in 2027. Plenty of amenities in the area including Dr offices, restaurants, golf courses. Easy access to Highways 401&400. Short commute to Subway and Go. This is a must see!!! Monthly Maintenance incl:-water, interior common area hallway repair/lighting/heating/cleaning.-Prof Prop Mgmt, building/propinsurance, independent audit.-exterior building and grounds maintenance, grass cutting/snow removal, garbage/recycling pickup.-Site security. Reserve fund helps with majorrepairs/replacement projects (roofs, balconies, windows, intercom, etc.) Common area hallways just painted. Live comfortably with no surprises!!!!
For sale
C$559,000
129 Isaac Devins Blvd #5, Toronto, ON M9M 0C4
2beds
1baths
Townhouse
Built in ----
-- sqft lot
$-- Zestimate®
C$--/sqft
C$557/mo HOA
What's special
- 98 days |
- 10 |
- 1 |
Zillow last checked:
Listing updated:
Listed by:
CENTURY 21 ATRIA REALTY INC.
Source: TRREB,MLS®#: W13136410 Originating MLS®#: Toronto Regional Real Estate Board
Originating MLS®#: Toronto Regional Real Estate BoardFacts & features
Interior
Bedrooms & bathrooms
- Bedrooms: 2
- Bathrooms: 1
Bedroom
- Level: Main
- Dimensions: 4.03 x 2.92
Bedroom 2
- Level: Main
- Dimensions: 3.6 x 3.17
Dining room
- Level: Main
- Dimensions: 5.1 x 4.06
Kitchen
- Level: Main
- Dimensions: 2.74 x 2.26
Living room
- Level: Main
- Dimensions: 5.1 x 4.06
Heating
- Forced Air, Gas
Cooling
- Central Air
Appliances
- Laundry: Ensuite
Features
- Floor Drain, Separate Hydro Meter
- Flooring: Carpet Free
- Basement: None
- Has fireplace: No
Interior area
- Living area range: 800-899 null
Property
Parking
- Total spaces: 1
- Parking features: None
- Has garage: Yes
Features
- Stories: 1
- Exterior features: Open Balcony
Lot
- Features: Golf, Greenbelt/Conservation, Hospital, Park, Public Transit, School
Details
- Parcel number: 762150018
- Other equipment: Air Exchanger, Intercom
Construction
Type & style
- Home type: Townhouse
- Property subtype: Townhouse
Materials
- Brick
- Foundation: Poured Concrete
- Roof: Asphalt Shingle
Community & HOA
Community
- Security: Carbon Monoxide Detector(s), Monitored, Other, Heat Detector, Smoke Detector(s)
HOA
- Amenities included: Playground, Visitor Parking
- Services included: Common Elements Included, Building Insurance Included, Water Included, Parking Included
- HOA fee: C$557 monthly
- HOA name: TSCC
Location
- Region: Toronto
Financial & listing details
- Annual tax amount: C$2,224
- Date on market: 5/15/2026
Price history
Price history is unavailable.
Public tax history
Tax history is unavailable.
Climate risks
Neighborhood: Pelmo Park-Humberlea
Nearby schools
GreatSchools rating
No schools nearby
We couldn't find any schools near this home.
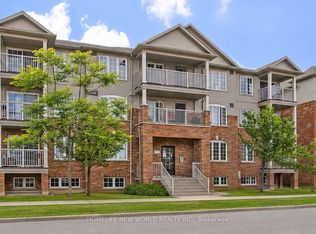
- C$379,9991 bd1 ba-- sqft133 Isaac Devins Blvd #3, Toronto, ON M9M0C4For Sale

- C$--1 bd1 ba750 sqft125 Isaac Devins Blvd #1, Toronto, ON M9M0C4Off Market
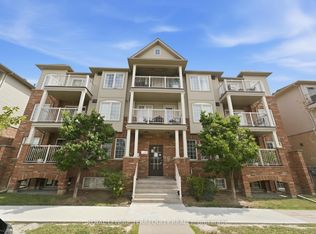
- C$384,9001 bd1 ba-- sqft141 Isaac Devins Blvd #3, Toronto, ON M9M0C4For Sale
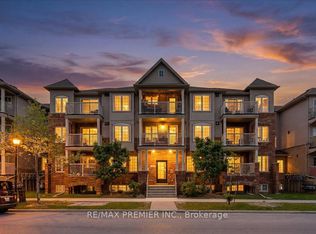
- C$598,0002 bd1 ba-- sqft141 Isaac Devins Blvd #8, Toronto, ON M9M0C4For Sale
- C$524,9002 bd1 ba730 sqft129 Isaac Devins Blvd #7, Toronto, ON M9M0C4For Sale
- C$--2 bd1 ba968 sqft145 Isaac Devins Blvd #6, Toronto, ON M9M0C5Off Market
- C$399,0001 bd1 ba-- sqft153 Isaac Devins Blvd #2, Toronto, ON M9M0C5For Sale
- C$599,9992 bd1 ba-- sqft157 Isaac Devins Blvd #6, Toronto, ON M9M0C5For Sale
Similar homes
- C$--2 bd2 ba-- sqft60 Parrotta Dr #253, Toronto, ON M9M 0E5Off Market
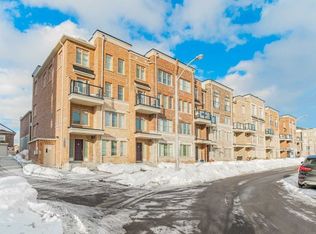
- C$599,9992 bd1 ba-- sqftIsaac Devins Condos, Toronto, ON M9M 0C5For Sale
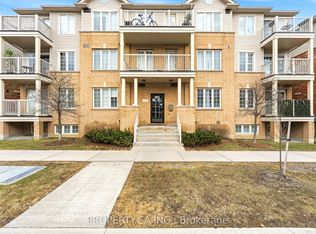 MLS ID #W12918938, PROPERTY.CA INC.. TRREB
 - C$449,9002 bd3 ba-- sqftRIVERSIDE COURT, Toronto, ON M9M 3A1For Sale
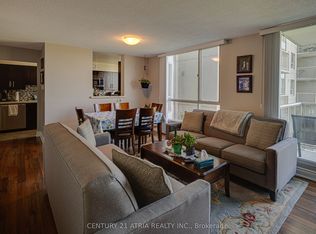 MLS ID #W13420342, CENTURY 21 ATRIA REALTY INC.. TRREB
 - C$549,9012 bd2 ba-- sqft1 Rowntree Rd #611, Toronto, ON M9V 5G7For Sale
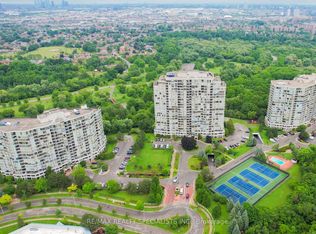 MLS ID #W13126684, RE/MAX REALTY SPECIALISTS INC.. TRREB
 - C$490,0002 bd2 ba-- sqft15 James Finlay Way #710, Toronto, ON M3M 0B3For SaleMLS ID #W13167568, CENTURY 21 REGAL REALTY INC.. TRREB
- C$429,9993 bd2 ba-- sqft236 Albion Rd #604, Toronto, ON M9W 6A6For SaleMLS ID #W13529582, META REALTY INC.. TRREB
- C$699,9003 bd3 ba-- sqft760 Lawrence Ave W Unit 129, Toronto, ON M6A 3E7For SaleMLS ID #W13654006, ROYAL LEPAGE TERREQUITY REALTY. TRREB
- C$684,9002 bd2 ba-- sqft142 Widdicombe Hill Blvd #511, Toronto, ON M9R 0A9For SaleMLS ID #W12859086, REAL CITY REALTY INC.. TRREB
- C$699,9004 bd2 ba-- sqft115 George Appleton Way #2131, Toronto, ON M3M 0A2For SaleMLS ID #W13485618, SUTTON GROUP-ADMIRAL REALTY INC.. TRREB
- C$599,9003 bd3 ba-- sqft200 Veterans Dr Unit 10, Brampton, ON L7A 4S6For SaleMLS ID #W13693528, RE/MAX SKYWAY REALTY INC.. TRREB
- C$467,5002 bd2 ba-- sqft155 Tapscott Rd #18, Toronto, ON M1B 3C4For SaleMLS ID #E13689698, RE/MAX HALLMARK REALTY LTD.. TRREB
- C$495,8882 bd1 ba-- sqft245 Dalesford Rd SE #415, Toronto, ON M8Y 4H7For SaleMLS ID #W13679152, SNOBAR REALTY GROUP INC.. TRREB
- C$699,0003 bd2 ba-- sqft20 Elsie Ln #122, Toronto, ON M6P 3N9For SaleMLS ID #W13657482, RE/MAX WEST REALTY INC.. TRREB
- C$699,9003 bd3 ba-- sqft140 Honeycrisp Cres #292, Vaughan, ON L4K 0N7For SaleMLS ID #N13584334, RE/MAX CROSSROADS REALTY INC.. TRREB
- C$489,9004 bd3 ba-- sqft15 Gatwick Ln, Brampton, ON L6S 2E4For SaleMLS ID #W13620350, JN REALTY. TRREB
- C$449,0002 bd1 ba-- sqft3559 Eglinton Ave W #306, Toronto, ON M6M 5C6For SaleMLS ID #W13544280, REVEL REALTY INC.. TRREB
- C$514,9024 bd2 ba-- sqft122 Moregate Cres, Brampton, ON L6S 3K9For SaleMLS ID #W13493978, RE/MAX REAL ESTATE CENTRE INC.. TRREB
- C$629,0003 bd2 ba-- sqft4005 Don Mills Rd #326, Toronto, ON M2H 3J9For SaleMLS ID #C12945640, CENTURY 21 ATRIA REALTY INC.. TRREB
- C$533,9902 bd2 ba-- sqft100 Dufay Rd #29, Brampton, ON L7A 4S3For SaleMLS ID #W13502266, HOMELIFE/MIRACLE REALTY LTD. TRREB
- C$559,0002 bd2 ba-- sqft25 Kingsbridge Garden Cir #616, Mississauga, ON L5R 4B1For SaleMLS ID #W13604800, RE/MAX PARAMOUNT REALTY. TRREB
