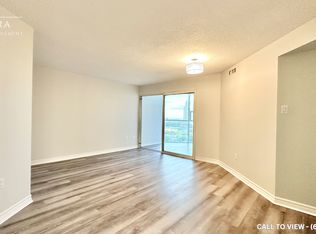
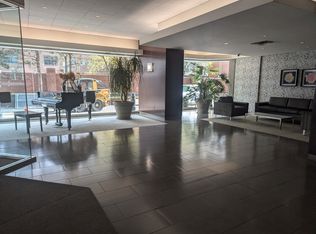
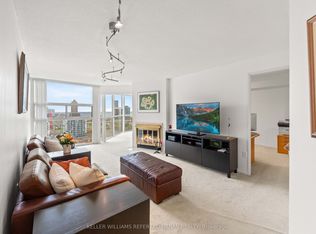
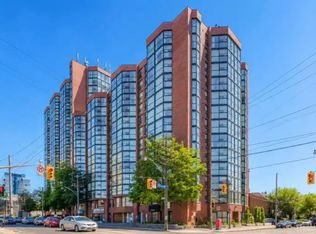
Welcome to King West! Experience the best of downtown living in this bright and inviting 1-bedroom + den suite, featuring stunning south-facing views of Lake Ontario and a beautifully landscaped private courtyard complete with a pool - your own peaceful oasis in the heart of the city. Floor-to-ceiling windows fill the space with natural light, creating an airy, open-concept feel throughout the spacious living and dining area, bedroom, and versatile den, perfect for a home office. Enjoy an unbeatable location just steps to King West's vibrant restaurants, cafés, shopping, groceries, parks, and TTC, with the Toronto waterfront just a short stroll south. Urban convenience meets resort-inspired living!
For sale
C$499,000
705 King St W #811, Toronto, ON M5V 2W8
2beds
1baths
Apartment
Built in ----
-- sqft lot
$-- Zestimate®
C$--/sqft
C$754/mo HOA
What's special
Beautifully landscaped private courtyardFloor-to-ceiling windowsNatural lightAiry open-concept feel
- 20 hours
- 7
- 0
Zillow last checked:
Listing updated:
Listed by:
CENTURY 21 ATRIA REALTY INC.
Source: TRREB,MLS®#: C14196332 Originating MLS®#: Toronto Regional Real Estate Board
Facts & features
Interior
Bedrooms & bathrooms
- Bedrooms: 2
- Bathrooms: 1
Other
- Description: Primary Bedroom
- Level: Flat
- Area: 10.5 Square Meters
- Area source: Other
- Dimensions: 3.66 x 2.87
Den
- Description: Solarium
- Level: Flat
- Area: 6.23 Square Meters
- Area source: Other
- Dimensions: 2.82 x 2.21
Dining room
- Description: Dining Room
- Level: Flat
- Area: 24.82 Square Meters
- Area source: Other
- Dimensions: 7.03 x 3.53
Kitchen
- Description: Kitchen
- Level: Flat
- Area: 6.12 Square Meters
- Area source: Other
- Dimensions: 2.77 x 2.21
Living room
- Description: Living Room
- Level: Flat
- Area: 24.82 Square Meters
- Area source: Other
- Dimensions: 7.03 x 3.53
Other
- Description: Utility Room
- Level: Ground
- Area: 0 Square Meters
- Area source: Other
- Dimensions: 1.75 x 1.55
Heating
- Forced Air, Gas
Cooling
- Central Air
Appliances
- Laundry: Common Area
Features
- Flooring: Carpet Free
- Basement: None
- Has fireplace: No
Interior area
- Living area range: 700-799 null
Property
Parking
- Total spaces: 1
- Parking features: Underground
- Has attached garage: Yes
Lot
- Features: Clear View, Park, Public Transit
Details
- Parcel number: 116740108
Construction
Type & style
- Home type: Apartment
- Property subtype: Apartment
- Attached to another structure: Yes
Materials
- Brick
Community & HOA
HOA
- Amenities included: Concierge, Exercise Room, Gym, Indoor Pool, Outdoor Pool
- Services included: Heat Included, Water Included, Building Insurance Included
- HOA fee: C$754 monthly
- HOA name: MTCC
Location
- Region: Toronto
Financial & listing details
- Annual tax amount: C$2,570
- Date on market: 11/19/2026
Price history
Price history is unavailable.
Public tax history
Tax history is unavailable.
Climate risks
Neighborhood: Niagara
Nearby schools
GreatSchools rating
No schools nearby
We couldn't find any schools near this home.
Similar homes
- C$500,0002 bd2 ba-- sqft543 Richmond St W #410, Toronto, ON M5V 0W9For Sale
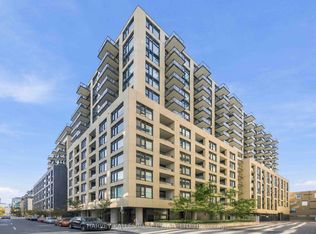 MLS ID #C14192794, HARVEY KALLES REAL ESTATE LTD.. TRREB
- C$399,0002 bd2 ba-- sqft700 King St W #403, Toronto, ON M5V 2Y6For Sale
 MLS ID #C14187956, ROYAL LEPAGE SIGNATURE REALTY. TRREB
- C$448,000-- bd1 ba-- sqftThe Thompson Residences at 1 Hotel, Toronto, ON M5V 2V1For Sale
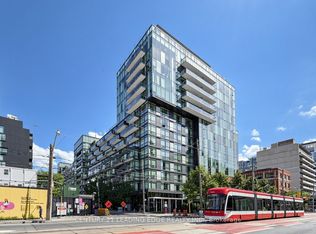 MLS ID #C14191860, CENTURY 21 LEADING EDGE REALTY INC.. TRREB
- C$449,0001 bd1 ba-- sqft608 Richmond St W #907, Toronto, ON M5V 0N9For Sale
 MLS ID #C14188938, ROYAL LEPAGE SIGNATURE REALTY. TRREB
