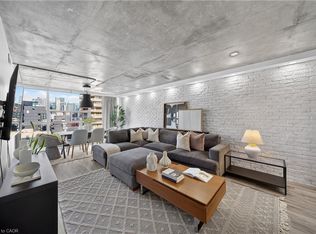
Welcome To Suite 805 At 705 King Street West-A Beautifully Renovated Urban Retreat In The Heart Of Toronto's Vibrant King West Neighbourhood. This Stylish, Open-Concept Condo Offers 818 Sq. Ft. Of Modern Living Space, Featuring Contemporary Finishes, A Sleek Barn Door Detail, And A Gourmet Kitchen With A Striking Quartz Waterfall Island. Perfectly Positioned With A 99 Walk Score And Transit At Your Doorstep, This Suite Places You Steps From Trendy Restaurants, Boutique Shopping, Nightlife, And Some Of Toronto's Most Iconic Attractions Including The Waterfront, Harbourfront Centre, CN Tower, Scotiabank Arena, The Fashion District, And The Financial Core. Residents Enjoy Resort-Style Amenities Including Indoor/Outdoor Pools, A Fully Equipped Gym With Free Classes, Yoga Studio, Two Theatres, Four Squash Courts, Common BBQ Areas, A Serene Courtyard, Kids' Play Area, Party Room, And 24-Hour Concierge And Security. Offering A Rare Blend Of Style, Convenience, And Lifestyle Appeal, This Exceptional Condo Delivers The Best Of Downtown Living In One Of Toronto's Most Coveted Urban Communities.
Sold for $519,000
C$519,000
705 King St W #805, Toronto, ON M5V 2W8
2beds
818sqft
Condo/Apt Unit, Residential, Condominium
Built in 1983
-- sqft lot
$-- Zestimate®
C$634/sqft
C$3,019 Estimated rent
Home value
Not available
Estimated sales range
Not available
Not available
Owner options
List your home for rent
C$3,019/mo
Rent Zestimate®
Find your next renter with Zillow Rental Manager. Plus, with online applications, you can quickly screen prospective tenants – for free.
C$3,019/mo
Rent Zestimate®
Refinance and save
C$2,986/mo
Est. payment
Refinancing to a lower rate could help reduce your monthly payments and save thousands over the life of the loan.
C$2,986/mo
Est. payment
Explore your selling options
Work with a Zillow partner agent
Leverage their expertise and Zillow's premium Showcase listings to get your home seen by more buyers.
Get startedList with your own agent
Get your home in front of millions of buyers by listing it on Zillow.
Learn how to do itSell it yourself
Take full control of how buyers see your home on Zillow by listing For Sale by Owner (FSBO).
List your homeWhat's special
Beautifully renovated urban retreatStylish open-concept condoContemporary finishesSleek barn door detailGourmet kitchenStriking quartz waterfall islandCommon bbq areas
Zillow last checked:
Listing updated:
Listed by:
Jeff Ham, Salesperson,
REVEL Realty Inc,
Christy Lee D Oliveira, Broker Manager,
REVEL Realty Inc
Source: ITSO,MLS®#: 40789295Originating MLS®#: Toronto Real Estate Board
Facts & features
Interior
Bedrooms & bathrooms
- Bedrooms: 2
- Bathrooms: 1
- Full bathrooms: 1
- Main level bathrooms: 1
- Main level bedrooms: 2
Bedroom
- Level: Main
Bedroom
- Level: Main
Bathroom
- Features: 4-Piece
- Level: Main
Kitchen
- Level: Main
Living room
- Level: Main
Other
- Level: Main
Heating
- Heat Pump, Other
Cooling
- Central Air
Appliances
- Included: Refrigerator, Stove
- Laundry: Common Area, Shared
Features
- Other
- Windows: Window Coverings
- Has fireplace: No
Interior area
- Total structure area: 818
- Total interior livable area: 818 sqft
- Finished area above ground: 818
Property
Parking
- Total spaces: 1
- Parking features: No Driveway Parking
- Garage spaces: 1
- Details: Assigned Space: C63
Features
- Has private pool: Yes
- Pool features: Indoor, Outdoor Pool
- Frontage type: North
Lot
- Features: Urban, City Lot, Highway Access, Hospital, Library, Major Highway, Park, Place of Worship, Playground Nearby, Public Parking, Public Transit, Rec./Community Centre, Schools, Shopping Nearby, Subways
Details
- Parcel number: 116740102
- Zoning: R1
Construction
Type & style
- Home type: Condo
- Architectural style: 1 Storey/Apt
- Property subtype: Condo/Apt Unit, Residential, Condominium
- Attached to another structure: Yes
Materials
- Brick
- Foundation: Unknown
- Roof: Flat
Condition
- 31-50 Years
- New construction: No
- Year built: 1983
Utilities & green energy
- Sewer: Sewer (Municipal)
- Water: Municipal
Community & HOA
HOA
- Has HOA: Yes
- Amenities included: Concierge, Elevator(s), Pool, Other
- Services included: Insurance, Common Elements, Parking, Water
- HOA fee: C$792 monthly
Location
- Region: Toronto
Financial & listing details
- Price per square foot: C$634/sqft
- Annual tax amount: C$2,424
- Date on market: 1/6/2026
- Inclusions: Refrigerator, Stove, Window Coverings, S/S Stove, S/S Fridge, S/S Dishwasher, All Electrical Light Fixtures, All Window Coverings, Barn Door And 1exclusive Parking Space Included In The Cost Of Maintenance Fees.
- Exclusions: Tenants Belongings
Price history
| Date | Event | Price |
|---|---|---|
| 4/1/2026 | Sold | C$519,000C$634/sqft |
Source: ITSO #40789295 Report a problem | ||
Public tax history
Tax history is unavailable.
Neighborhood: Niagara
Nearby homes
- C$537,0001 bd1 ba746 sqft705 King St W #1603, Toronto, ON M5V2W8For Sale
- C$--1 bd1 ba750 sqft705 King St W #1501, Toronto, ON M5V2W8Off Market
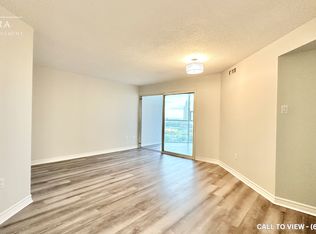
- C$---- bd1 ba-- sqft705 King St W #606, Toronto, ON M5V2W8Off Market
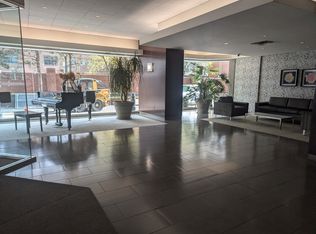
- C$318,000-- bd1 ba-- sqft705 King St W #409, Toronto, ON M5V2W8For Sale

- C$2,8002 bd1 ba-- sqft705 King St W #1414, Toronto, ON M5V2W8For Rent
- C$--1 bd1 ba700 sqft705 King St W #412, Toronto, ON M5V2W8Off Market
- C$--1 bd1 ba600 sqft705 King St W, Toronto, ON M5V2W8Off Market
- C$--2 bd1 ba1.1k sqft701 King St W #PENTHOUSE 13, Toronto, ON M5V2W7Off Market
Nearby schools
GreatSchools rating
No schools nearby
We couldn't find any schools near this home.
- Ontario
- Toronto Division
- Toronto
- M5V 2W8
- Niagara
- 705 King St W Unit 805
