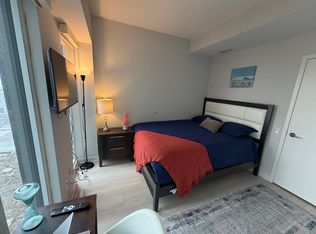
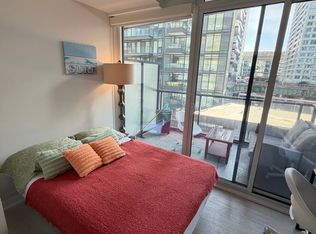
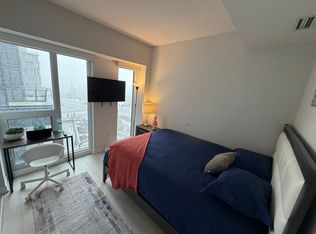
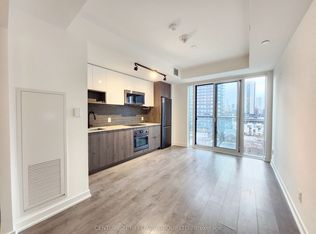
Waterfront living at an affordable price at exchange condos by Concord Adex! Enjoy this thoughtfully designed 1 + den suite offering exceptional flexibility, with a special den featuring floor to ceiling windows that can easily function as a second bedroom or home office to suit your lifestyle needs. Featuring an open concept layout, premium finishes, built in appliances, and efficient use of space, this suite delivers the perfect balance of style, comfort and functionality. Located in one of Downtown Toronto's most vibrant and connected communities, this residence places you just steps from transit, the waterfront, king west, dining, entertainment, and grocery stores. Enjoy the best of Downtown living with walking distance access to the well, the waterfront at Marina Quay west, Toronto music garden, the Billy Bishop airport ferry terminal, Rogers center, and the Toronto's iconic waterfront, along with nearby bicycle paths and scenic waterfront trails perfect for cycling, jogging, and outdoor recreation. Residents enjoy an exceptional collection of state of the heart, resort inspired amenities including an indoor swimming pool, basket ball court, theatre room, private dining room, pet spa, ping pong lounge, yoga studio with classes, massage room, and fitness facilities, delivering a lifestyle experience that is second to none in the heart of the city. No representations or warranties are made of any kind. rental equipment, parking fees and other fees are unknown.
For sale
C$499,900
90 Queens Wharf Rd Unit 608, Toronto, ON M5V 0J4
1beds
1baths
Apartment
Built in ----
-- sqft lot
$-- Zestimate®
C$--/sqft
C$577/mo HOA
What's special
Open concept layoutPremium finishesBuilt in appliancesIndoor swimming poolBasketball courtTheatre roomPrivate dining room
- 7 days
- 5
- 0
Zillow last checked:
Listing updated:
Listed by:
HARVEY KALLES REAL ESTATE LTD.
Source: TRREB,MLS®#: C13845768 Originating MLS®#: Toronto Regional Real Estate Board
Originating MLS®#: Toronto Regional Real Estate BoardFacts & features
Interior
Bedrooms & bathrooms
- Bedrooms: 1
- Bathrooms: 1
Primary bedroom
- Level: Flat
- Dimensions: 2.97 x 2.92
Den
- Level: Flat
- Dimensions: 2.92 x 3.18
Dining room
- Level: Flat
- Dimensions: 3.1 x 5.28
Kitchen
- Level: Flat
- Dimensions: 3.1 x 5.28
Living room
- Level: Flat
- Dimensions: 3.1 x 3.89
Heating
- Forced Air, Gas
Cooling
- Central Air
Appliances
- Laundry: Ensuite
Features
- Flooring: Carpet Free
- Basement: None
- Has fireplace: No
Interior area
- Living area range: 600-699 null
Property
Parking
- Parking features: None
- Has garage: Yes
Features
- Exterior features: Open Balcony
- On waterfront: Yes
Lot
- Features: Waterfront
Details
- Parcel number: 766910130
Construction
Type & style
- Home type: Apartment
- Property subtype: Apartment
Materials
- Concrete
Community & HOA
Community
- Security: Concierge/Security
HOA
- Amenities included: BBQs Allowed, Concierge, Elevator, Exercise Room, Game Room, Gym
- Services included: Heat Included, Water Included, Common Elements Included, Building Insurance Included, Parking Included
- HOA fee: C$577 monthly
- HOA name: TSCC
Location
- Region: Toronto
Financial & listing details
- Annual tax amount: C$2,595
- Date on market: 9/30/2026
Price history
Price history is unavailable.
Public tax history
Tax history is unavailable.
Climate risks
Neighborhood: Waterfront Communities
Nearby schools
GreatSchools rating
No schools nearby
We couldn't find any schools near this home.

Similar homes
- C$475,0001 bd1 ba-- sqftThe Lakeshore Condos, Toronto, ON M5V 0N2For Sale
 MLS ID #C13800604, Avenue Group Realty Inc.. TRREB
 - C$485,0001 bd1 ba-- sqftAquavista At Bayside Toronto, Toronto, ON M5A 0L1For Sale
 MLS ID #C13858770, CENTURY 21 KING`S QUAY REAL ESTATE INC.. TRREB
 - C$575,0001 bd1 ba-- sqft1 Concord Cityplace Way #2207, Toronto, ON M5V 3V4For Sale
 MLS ID #C13852794, PROMPTON REAL ESTATE SERVICES CORP.. TRREB
 - C$479,9902 bd2 ba-- sqft5 Defries St #619, Toronto, ON M5A 0W7For Sale
 MLS ID #C13858874, CENTURY 21 HERITAGE GROUP LTD.. TRREB
