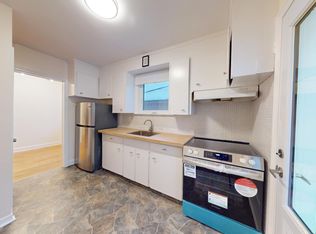
Fantastic opportunity in the desirable Downsview-Roding neighbourhood! Situated on a premium 50 x 125 ft lot, this well-maintained home offers 3 bedrooms, 2 bathrooms, and 2 kitchens, making it an excellent choice for families, investors, or those seeking multi-generational living.The finished basement with a separate entrance and second kitchen provides excellent in-law suite or income potential. Outside, enjoy a spacious backyard, detached garage, and a large private driveway with ample parking for multiple vehicles.Conveniently located close to parks, schools, shopping, public transit, and major highways, this versatile property offers outstanding value and endless possibilities. Whether you're looking to move right in, renovate, or invest, this is an opportunity you won't want to miss.
Under contract
C$979,900
53 Compton Cres, Toronto, ON M3M 2C3
3beds
2baths
Single Family Residence
Built in ----
6,250 Square Feet Lot
$-- Zestimate®
C$--/sqft
C$-- HOA
What's special
Spacious backyardDetached garage
- 49 days |
- 22 |
- 3 |
Zillow last checked:
Listing updated:
Listed by:
DREAMWORLD REALTY INC.
Source: TRREB,MLS®#: W13548440 Originating MLS®#: Toronto Regional Real Estate Board
Originating MLS®#: Toronto Regional Real Estate BoardFacts & features
Interior
Bedrooms & bathrooms
- Bedrooms: 3
- Bathrooms: 2
Primary bedroom
- Level: Main
- Dimensions: 3.3 x 3
Bedroom 2
- Level: Main
- Dimensions: 3.6 x 2.6
Bedroom 3
- Level: Main
- Dimensions: 3.3 x 2.3
Kitchen
- Level: Basement
- Dimensions: 3.8 x 3.5
Kitchen
- Level: Main
- Dimensions: 4 x 2.6
Living room
- Level: Main
- Dimensions: 4.3 x 3.8
Recreation
- Level: Basement
- Dimensions: 6.8 x 4.3
Heating
- Forced Air, Gas
Cooling
- Central Air
Features
- Other
- Basement: Finished,Separate Entrance
- Has fireplace: No
Interior area
- Living area range: 700-1100 null
Video & virtual tour
Property
Parking
- Total spaces: 4
- Parking features: Private
- Has garage: Yes
Features
- Pool features: None
Lot
- Size: 6,250 Square Feet
Details
- Parcel number: 102660090
Construction
Type & style
- Home type: SingleFamily
- Architectural style: Bungalow
- Property subtype: Single Family Residence
Materials
- Brick
- Foundation: Unknown
- Roof: Asphalt Shingle
Utilities & green energy
- Sewer: Sewer
Community & HOA
Location
- Region: Toronto
Financial & listing details
- Annual tax amount: C$4,449
- Date on market: 7/10/2026
Price history
Price history is unavailable.
Public tax history
Tax history is unavailable.
Climate risks
Neighborhood: Downsview
Nearby schools
GreatSchools rating
No schools nearby
We couldn't find any schools near this home.
- C$--3 bd2 ba1.5k sqft26 Compton Cres, Toronto, ON M3M2C2Off Market
- C$1,259,0005 bd2 ba-- sqft60 Dorking Cres, Toronto, ON M3M2B6For Sale

- C$1,038,0004 bd2 ba-- sqft90 Tavistock Rd, Toronto, ON M3M2N9For Sale
- C$1,049,0005 bd2 ba-- sqft39 Camborne Ave, Toronto, ON M3M2P9For Sale

- C$2,8003 bd1 ba-- sqft64 Nash Dr, Toronto, ON M3M2L5For Rent
- C$1,298,0005 bd3 ba-- sqft77 Nash Dr, Toronto, ON M3M2L6For Sale
- C$--3 bd1 ba1.3k sqft6 Exbury Rd #1, Toronto, ON M3M1P5Off Market
- C$--3 bd1 ba1.1k sqft6 Exbury Rd #2, Toronto, ON M3M1P5Off Market
Similar homes
- C$1,038,0004 bd2 ba-- sqft90 Tavistock Rd, Toronto, ON M3M 2N9For SaleMLS ID #W13620082, RE/MAX WEST REALTY INC.. TRREB
- C$985,0003 bd2 ba-- sqft23 Chappel Hill Rd, Toronto, ON M3M 1M1For Sale
 MLS ID #W13529396, RE/MAX HALLMARK CHAY REALTY. TRREB
 - C$949,9004 bd3 ba-- sqft131 Yatescastle Dr, Toronto, ON M3L 2L4For Sale
 MLS ID #W13707444, RE/MAX NOBLECORP REAL ESTATE. TRREB
 - C$1,099,0003 bd2 ba-- sqft28 Renshaw St, Toronto, ON M3M 2C8For Sale
 MLS ID #W12890610, HOMELIFE/CIMERMAN REAL ESTATE LIMITED. TRREB
 - C$1,149,0003 bd3 ba-- sqft85 Letchworth Cres, Toronto, ON M3M 1Z1For SaleMLS ID #W13435898, REAL ESTATE HOMEWARD. TRREB
- C$880,0005 bd2 ba-- sqft6 Privet Rd, Toronto, ON M3M 1C1For SaleMLS ID #W13694478, HOMELIFE NEW WORLD REALTY INC.. TRREB
- C$879,9003 bd2 ba-- sqft37 Newlin Cres, Toronto, ON M3L 1X5For SaleMLS ID #W13483244, SPECTRUM REALTY SERVICES INC.. TRREB
- C$969,0004 bd2 ba-- sqft96 Macdonald Ave, Toronto, ON M9N 2E6For SaleMLS ID #W13174600, BOSLEY REAL ESTATE LTD.. TRREB
- C$899,0003 bd2 ba-- sqft57 Hucknall Rd, Toronto, ON M3J 1W1For SaleMLS ID #W13666516, REAL ESTATE ADVISORS INC.. TRREB
- C$949,0003 bd2 ba-- sqft42 Pergola Rd, Toronto, ON M9W 5K6For SaleMLS ID #W13649016, ROYAL LEPAGE MAXIMUM REALTY. TRREB
- C$879,9003 bd2 ba-- sqft151 Lanyard Rd, Toronto, ON M9M 1Z3For SaleMLS ID #W13693578, SUTTON GROUP OLD MILL REALTY INC.. TRREB
- C$1,099,0003 bd2 ba-- sqft239 Epsom Downs Dr, Toronto, ON M3M 1T3For SaleMLS ID #W13051584, HOMELIFE/VISION REALTY INC.. TRREB
- C$899,0004 bd2 ba-- sqft148 Dolores Rd, Toronto, ON M3L 2K8For SaleMLS ID #W13498222, ROYAL LEPAGE FLOWER CITY REALTY. TRREB
- C$849,0003 bd2 ba-- sqft25 Larchwood Rd, Toronto, ON M3N 1B5For SaleMLS ID #W13604072, RIGHT AT HOME REALTY INC.. TRREB
- C$899,9994 bd2 ba-- sqft9 Wheatsheaf Cres, Toronto, ON M3N 1P7For SaleMLS ID #W13603182, HOMELIFE/MIRACLE REALTY LTD. TRREB
- C$1,050,0004 bd3 ba-- sqft115 Hullmar Dr, Toronto, ON M3N 2E5For SaleMLS ID #W13629124, RE/MAX REALTRON REALTY INC.. TRREB
- C$929,0003 bd1 ba-- sqft1 Mosswood Ln, Toronto, ON M9V 1M3For SaleMLS ID #W13512130, Royal LePage Real Estate Services Ltd., Brokerage. TRREB
- C$899,0002 bd2 ba-- sqft632 Trethewey Dr, Toronto, ON M6M 4C3For SaleMLS ID #W13668130, RE/MAX ULTIMATE REALTY INC.. TRREB
- C$999,9003 bd2 ba-- sqft38 Lingarde Dr, Toronto, ON M1R 1X6For SaleMLS ID #E13690328, ROYAL LEPAGE SIGNATURE REALTY. TRREB
- C$859,9004 bd2 ba-- sqft5 Valois Ct, Toronto, ON M9V 2Z4For SaleMLS ID #W13665382, RE/MAX PREMIER INC.. TRREB
