An exceptional turnkey opportunity for investors and end-users alike! This newly updated bungalow features fully renovated upper and lower levels with high cash-flow potential. Offers a legally registered basement apartment-ideal for multi-generational living or generating dual rental income. Flexibility at its best: the main floor laundry can easily be removed to reopen direct indoor stair access to the basement. Highlights include a brand-new detached garage, a newly paved asphalt driveway, and a large, welcoming front porch. Conveniently located near HWYs 401/400, public transit, parks, and top amenities. Live in one and rent the other, or hold as a prime investment property!
For sale
C$1,188,000
77 Nash Dr, Toronto, ON M3M 2L6
5beds
3baths
Single Family Residence
Built in ----
6,354 Square Feet Lot
$-- Zestimate®
C$--/sqft
C$-- HOA
What's special
Newly updated bungalowLegally registered basement apartmentBrand-new detached garageNewly paved asphalt drivewayLarge welcoming front porch
- 49 days
- 17
- 2
Zillow last checked:
Listing updated:
Listed by:
ANJIA REALTY
Source: TRREB,MLS®#: W13712514 Originating MLS®#: Toronto Regional Real Estate Board
Originating MLS®#: Toronto Regional Real Estate BoardFacts & features
Interior
Bedrooms & bathrooms
- Bedrooms: 5
- Bathrooms: 3
Primary bedroom
- Description: Primary Bedroom
- Level: Basement
- Area: 11.16 Square Meters
- Area source: Other
- Dimensions: 3.66 x 3.05
Bedroom
- Level: Basement
- Dimensions: 3.58 x 2.62
Bedroom
- Description: Bedroom
- Level: Basement
- Area: 23.92 Square Meters
- Area source: Other
- Dimensions: 6.23 x 3.84
Bedroom 2
- Description: Bedroom 2
- Level: Basement
- Area: 11.84 Square Meters
- Area source: Other
- Dimensions: 3.28 x 3.61
Bedroom 2
- Level: Basement
- Dimensions: 3.43 x 2.21
Bedroom 3
- Description: Bedroom 3
- Level: Basement
- Area: 9.08 Square Meters
- Area source: Other
- Dimensions: 3.22 x 2.82
Bathroom
- Level: Ground
- Dimensions: 1.93 x 1.78
Bathroom
- Level: Basement
- Dimensions: 4.9 x 1.73
Other
- Level: Basement
- Dimensions: 1.91 x 4.32
Dining room
- Description: Dining Room
- Level: Ground
- Area: 16.61 Square Meters
- Area source: Other
- Dimensions: 4.50 x 3.69
Foyer
- Description: Foyer
- Level: Ground
- Area: 5.57 Square Meters
- Area source: Other
- Dimensions: 5.30 x 1.05
Other
- Level: Basement
- Dimensions: 2.36 x 1.73
Kitchen
- Description: Kitchen
- Level: Basement
- Area: 14.05 Square Meters
- Area source: Other
- Dimensions: 4.88 x 2.88
Kitchen
- Description: Kitchen
- Level: Basement
- Area: 18.43 Square Meters
- Area source: Other
- Dimensions: 4.80 x 3.84
Laundry
- Level: Basement
- Dimensions: 4.14 x 1.58
Living room
- Description: Living Room
- Level: Basement
- Area: 16.61 Square Meters
- Area source: Other
- Dimensions: 4.50 x 3.69
Living room
- Level: Basement
- Dimensions: 4.95 x 3.3
Office
- Level: Basement
- Dimensions: 3.56 x 2.64
Heating
- Forced Air, Gas
Cooling
- None
Features
- Basement: Apartment,Finished with Walk-Out
- Has fireplace: No
Interior area
- Living area range: 700-1100 null
Property
Parking
- Total spaces: 4
- Parking features: Private, Garage Door Opener
- Has garage: Yes
Features
- Pool features: None
Lot
- Size: 6,354 Square Feet
Details
- Parcel number: 102670220
Construction
Type & style
- Home type: SingleFamily
- Architectural style: Bungalow
- Property subtype: Single Family Residence
Materials
- Brick
- Foundation: Block
- Roof: Asphalt Shingle
Utilities & green energy
- Sewer: Sewer
Community & HOA
Location
- Region: Toronto
Financial & listing details
- Annual tax amount: C$4,458
- Date on market: 8/26/2026
Price history
Price history is unavailable.
Public tax history
Tax history is unavailable.
Climate risks
Neighborhood: Downsview
Nearby schools
GreatSchools rating
No schools nearby
We couldn't find any schools near this home.

Similar homes
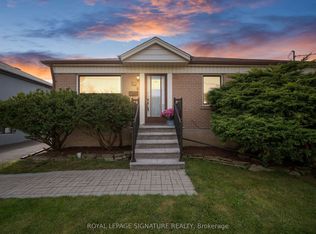
- C$1,050,0005 bd3 ba-- sqft124 Honeywood Rd, Toronto, ON M3N 1B4For Sale
 MLS ID #W13789910, RE/MAX ACE REALTY INC.. TRREB
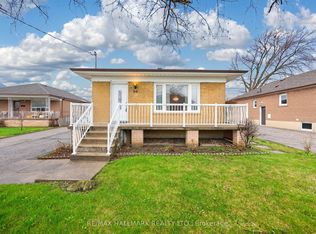
 - C$1,100,0005 bd3 ba-- sqft1063 Dufferin St, Toronto, ON M6H 4B5For Sale
 MLS ID #W13884264, ANJIA REALTY. TRREB
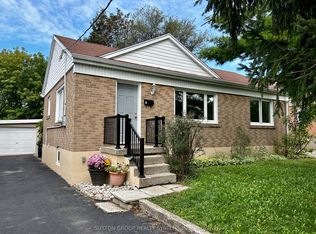
 - C$1,220,0005 bd4 ba-- sqft14 Cherrystone Dr, Toronto, ON M2H 1R9For Sale
 MLS ID #C13413832, ANJIA REALTY. TRREB
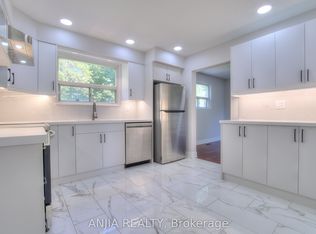
 - C$1,180,0005 bd3 ba-- sqft182 Boulton Ave, Toronto, ON M4M 2J9For Sale
 MLS ID #E13678934, RealtyAI Plus Inc.. TRREB
