New kitchen and washroom on the first floor. Steps to Duncan Creek Trail and top-rated schools! Bright, cozy, and well-maintained home in the highly sought-after Hillcrest Village neighbourhood. Located within the boundaries of excellent schools, including Cliffwood Public School, Highland Junior High School, and A.Y. Jackson Secondary School. Conveniently close to TTC, Highway 404, and shopping centres.Features hardwood flooring throughout the main and second levels, a side entrance, and a finished basement with two bedrooms, each featuring a 3-piece ensuite bathroom. Enjoy the beautiful backyard with mature apple and mulberry trees. A wonderful opportunity for families seeking comfort, convenience, and a great community.
For sale
C$1,220,000
14 Cherrystone Dr, Toronto, ON M2H 1R9
5beds
4baths
Single Family Residence
Built in ----
6,013 Square Feet Lot
$-- Zestimate®
C$--/sqft
C$-- HOA
What's special
Side entrance
- 135 days
- 11
- 0
Zillow last checked:
Listing updated:
Listed by:
ANJIA REALTY
Source: TRREB,MLS®#: C13413832 Originating MLS®#: Toronto Regional Real Estate Board
Originating MLS®#: Toronto Regional Real Estate BoardFacts & features
Interior
Bedrooms & bathrooms
- Bedrooms: 5
- Bathrooms: 4
Primary bedroom
- Description: Primary Bedroom
- Level: Second
- Area: 15.67 Square Meters
- Area source: Other
- Dimensions: 4.20 x 3.73
Bedroom 2
- Description: Bedroom 2
- Level: Second
- Area: 10.66 Square Meters
- Area source: Other
- Dimensions: 3.53 x 3.02
Bedroom 3
- Description: Bedroom 3
- Level: Second
- Area: 9.46 Square Meters
- Area source: Other
- Dimensions: 3.39 x 2.79
Bedroom 4
- Description: Bedroom 4
- Level: Basement
- Area: 11.2 Square Meters
- Area source: Other
- Dimensions: 3.50 x 3.20
Bedroom 5
- Description: Bedroom 5
- Level: Basement
- Area: 11.55 Square Meters
- Area source: Other
- Dimensions: 3.50 x 3.30
Dining room
- Description: Dining Room
- Level: Ground
- Area: 10.89 Square Meters
- Area source: Other
- Dimensions: 3.57 x 3.05
Kitchen
- Description: Kitchen
- Level: Ground
- Area: 10.6 Square Meters
- Area source: Other
- Dimensions: 3.26 x 3.25
Living room
- Description: Living Room
- Level: Ground
- Area: 17.32 Square Meters
- Area source: Other
- Dimensions: 5.20 x 3.33
Heating
- Forced Air, Gas
Cooling
- Central Air
Features
- Other
- Basement: Finished
- Has fireplace: No
Interior area
- Living area range: 1100-1500 null
Property
Parking
- Total spaces: 3
- Parking features: Private
- Has attached garage: Yes
Features
- Stories: 2
- Pool features: None
Lot
- Size: 6,013 Square Feet
- Features: Fenced Yard, Park, Public Transit, Ravine, School, Wooded/Treed
Details
- Parcel number: 100070167
Construction
Type & style
- Home type: SingleFamily
- Property subtype: Single Family Residence
Materials
- Aluminum Siding, Brick
- Foundation: Concrete Block
- Roof: Asphalt Shingle
Utilities & green energy
- Sewer: Sewer
Community & HOA
Location
- Region: Toronto
Financial & listing details
- Annual tax amount: C$6,399
- Date on market: 6/8/2026
Price history
Price history is unavailable.
Public tax history
Tax history is unavailable.
Climate risks
Neighborhood: Hillcrest Village
Nearby schools
GreatSchools rating
No schools nearby
We couldn't find any schools near this home.



Similar homes
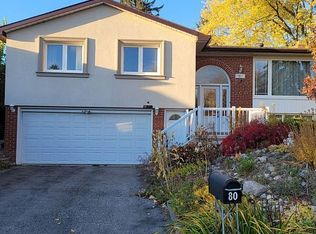
- C$1,098,0004 bd2 ba-- sqft5 Brantford Dr, Toronto, ON M1W 1E2For Sale
 MLS ID #E13843254, ANJIA REALTY. TRREB
 - C$1,188,0006 bd4 ba-- sqft128 Briarscross Blvd, Toronto, ON M1S 3K5For Sale
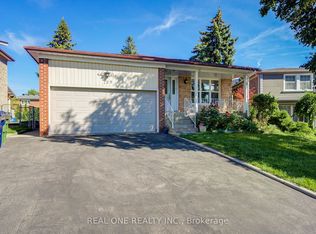 MLS ID #E13750356, REAL ONE REALTY INC.. TRREB
 - C$1,248,0006 bd3 ba-- sqft8 Applefield Dr, Toronto, ON M1P 3X9For Sale
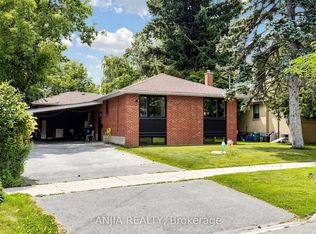 MLS ID #E13612514, ANJIA REALTY. TRREB
 - C$1,088,0006 bd3 ba-- sqft49 Bellefontaine St, Toronto, ON M1S 1J6For Sale
 MLS ID #E13827140, AIMHOME REALTY INC.. TRREB
