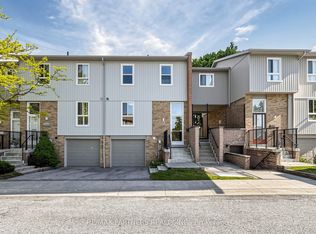
Prime North York Location! Bright & Spacious 3+1 Bedroom, 3-Washroom Multi-Level Townhouse in Desirable Hillcrest Village. Tucked Away in a Quiet, Family-Friendly Complex with No Through Traffic and Ample Visitor Parking. Excellent Functional Layout Featuring a Sun-Filled Living Room with Super-Large Windows Overlooking the South-Facing Private Backyard, Bringing in Abundant Natural Light Throughout the Day. Finished Walk-Out Basement Offers a Kitchen, Washroom and Good-Sized Bedroom, Providing Flexible Space for Extended Family, Guests, Home Office or Potential Additional Income. Well-Maintained Complex with Maintenance Fees Including Water, Cable TV, Landscaping and Snow Removal. Private Fenced Backyard.Located Within the Highly Regarded A.Y. Jackson S.S. & Cliffwood P.S. School Districts. Surrounded by Parks and Trails, with Convenient Access to TTC, Schools, Supermarkets, Restaurants, Community Centre and Hwy 404. A Rare Combination of Space, Natural Light, Privacy and Convenience in a Prime North York Community!
For sale
C$688,000
29 Jenny Wrenway, Toronto, ON M2H 2Y8
4beds
3baths
Townhouse
Built in ----
-- sqft lot
$-- Zestimate®
C$--/sqft
C$494/mo HOA
What's special
Super-large windowsSouth-facing private backyardFinished walk-out basementPrivate fenced backyard
- 26 days
- 42
- 4
Zillow last checked:
Listing updated:
Listed by:
SUPERSTARS REALTY LTD.
Source: TRREB,MLS®#: C13788778 Originating MLS®#: Toronto Regional Real Estate Board
Originating MLS®#: Toronto Regional Real Estate BoardFacts & features
Interior
Bedrooms & bathrooms
- Bedrooms: 4
- Bathrooms: 3
Primary bedroom
- Description: Primary Bedroom
- Level: Second
- Area: 17.93 Square Meters
- Area source: Other
- Dimensions: 4.55 x 3.94
Bedroom 2
- Description: Bedroom 2
- Level: Second
- Area: 9.14 Square Meters
- Area source: Other
- Dimensions: 3.94 x 2.32
Bedroom 3
- Description: Bedroom 3
- Level: Second
- Area: 10.07 Square Meters
- Area source: Other
- Dimensions: 3.61 x 2.79
Bedroom 4
- Description: Bedroom 4
- Level: Lower
- Area: 10.54 Square Meters
- Area source: Other
- Dimensions: 3.61 x 2.92
Dining room
- Description: Dining Room
- Level: Upper
- Area: 10.22 Square Meters
- Area source: Other
- Dimensions: 3.33 x 3.07
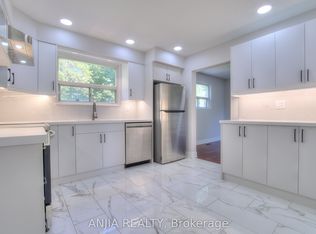
Kitchen
- Level: Lower
- Dimensions: 1.91 x 0
Kitchen
- Description: Kitchen
- Level: Upper
- Area: 14.61 Square Meters
- Area source: Other
- Dimensions: 5.18 x 2.82
Living room
- Level: Main
- Dimensions: 5.25 x 3.69
Other
- Description: Sitting
- Level: Lower
- Area: 8.17 Square Meters
- Area source: Other
- Dimensions: 3.68 x 2.22
Heating
- Baseboard, Electric
Cooling
- Window Unit(s)
Appliances
- Laundry: In Basement
Features
- Flooring: Carpet Free
- Basement: Apartment,Finished with Walk-Out
- Has fireplace: No
Interior area
- Living area range: 1600-1799 null
Property
Parking
- Total spaces: 2
- Parking features: Private
- Has attached garage: Yes
Features
- Levels: Multi-Level
Details
- Parcel number: 112270013
Construction
Type & style
- Home type: Townhouse
- Property subtype: Townhouse
- Attached to another structure: Yes
Materials
- Aluminum Siding, Brick
Community & HOA
HOA
- Amenities included: Outdoor Pool
- Services included: Cable TV Included, Common Elements Included, Building Insurance Included, Parking Included, Water Included
- HOA fee: C$494 monthly
- HOA name: YCC
Location
- Region: Toronto
Financial & listing details
- Annual tax amount: C$3,537
- Date on market: 9/15/2026
Price history
Price history is unavailable.
Public tax history
Tax history is unavailable.
Climate risks
Neighborhood: Hillcrest Village
Nearby schools
GreatSchools rating
No schools nearby
We couldn't find any schools near this home.


Similar homes
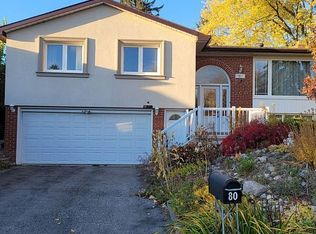
- C$740,0004 bd3 ba-- sqft10 Turret Hillway, Toronto, ON M2H 3A8For Sale
 MLS ID #C13789236, KELLER WILLIAMS REFERRED URBAN REALTY. TRREB
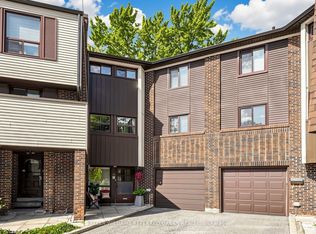
 - C$749,0005 bd4 ba-- sqft3 Reidmount Ave #1, Toronto, ON M1S 1B3For Sale
 MLS ID #E13847378, CENTURY 21 LEADING EDGE REALTY INC.. TRREB
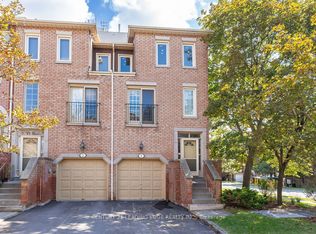
 - C$699,0004 bd3 ba-- sqft201 Alexmuir Blvd #134, Toronto, ON M1V 1S5For Sale
 MLS ID #E13206260, RE/MAX PARTNERS REALTY INC.. TRREB
 - C$758,8804 bd3 ba-- sqft10 Bowman Way #145, Markham, ON L3T 4Z7For Sale
 MLS ID #N13732574, HOUSSPRO DL REALTY. TRREB
