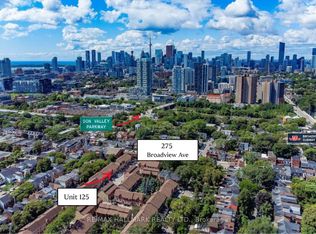
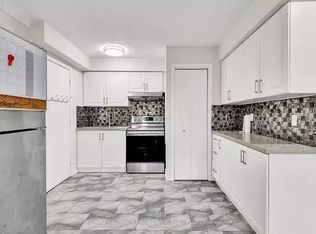
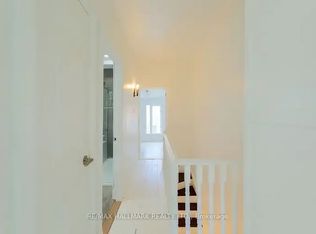
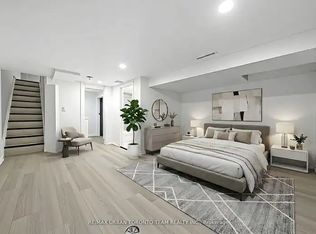
Welcome to this beautifully maintained 3-bedroom condo townhouse located in one of Toronto's most vibrant and convenient neighborhoods. Situated at the intersection of Broadview and Dundas, this home offers the perfect blend of comfort, functionality, and urban convenience.Featuring a bright and practical layout, this well-kept residence provides generous living and dining spaces, well-sized bedrooms, and an inviting atmosphere that's ideal for everyday living. Whether you're purchasing your first home or looking for a comfortable space as a couple, this property offers exceptional value.Enjoy easy access to public transit, the DVP, downtown Toronto, parks, restaurants, cafes, grocery stores, and the many shops and amenities that make the Broadview and Dundas community so desirable.A fantastic opportunity for first-time home buyers, young professionals, or couples seeking an affordable home in a prime Toronto location.Don't miss your chance to own this charming townhouse in the highly sought-after South Riverdale community.
For sale
C$689,000
275 Broadview Ave #10, Toronto, ON M4M 3H5
3beds
1baths
Townhouse
Built in ----
-- sqft lot
$-- Zestimate®
C$--/sqft
C$403/mo HOA
What's special
- 17 days
- 34
- 0
Zillow last checked:
Listing updated:
Listed by:
SUPERSTARS REALTY LTD.
Source: TRREB,MLS®#: E13854452 Originating MLS®#: Toronto Regional Real Estate Board
Originating MLS®#: Toronto Regional Real Estate BoardFacts & features
Interior
Bedrooms & bathrooms
- Bedrooms: 3
- Bathrooms: 1
Bedroom
- Level: Second
- Dimensions: 3.45 x 3.05
Bedroom 2
- Level: Second
- Dimensions: 2.85 x 2.57
Bedroom 3
- Level: Third
- Dimensions: 3.87 x 3.4
Dining room
- Level: Flat
- Dimensions: 2.92 x 2.64
Foyer
- Level: Flat
- Dimensions: 1.16 x 1.65
Kitchen
- Level: Flat
- Dimensions: 1.28 x 2.39
Living room
- Level: Flat
- Dimensions: 3.41 x 2.85
Heating
- Forced Air, Electric
Cooling
- Central Air
Appliances
- Included: Water Heater
- Laundry: In Basement
Features
- Basement: Unfinished
- Has fireplace: No
Interior area
- Living area range: 800-899 null
Property
Parking
- Total spaces: 1
Features
- Stories: 3
Details
- Parcel number: 115640010
Construction
Type & style
- Home type: Townhouse
- Property subtype: Townhouse
Materials
- Brick
Community & HOA
HOA
- Services included: Building Insurance Included
- HOA fee: C$403 monthly
- HOA name: MTCC
Location
- Region: Toronto
Financial & listing details
- Annual tax amount: C$3,317
- Date on market: 10/2/2026
Price history
Price history is unavailable.
Public tax history
Tax history is unavailable.
Climate risks
Neighborhood: South Riverdale
Nearby schools
GreatSchools rating
No schools nearby
We couldn't find any schools near this home.
Similar homes
- C$679,9004 bd3 ba-- sqft2472 Eglinton Ave E #Townhouse 19, Toronto, ON M1K 5J9For Sale
 MLS ID #E14082914, ROYAL HERITAGE REALTY LTD.. TRREB
 - C$649,9003 bd2 ba-- sqft1185 Birchmount Rd #5, Toronto, ON M1P 2C1For Sale
 MLS ID #E13875804, RE/MAX REALTRON REALTY INC.. TRREB
 - C$699,9002 bd2 ba-- sqft60 Aerodrome Cres #201, Toronto, ON M4G 4J1For Sale
 MLS ID #C13753362, INTERNATIONAL REALTY FIRM, INC.. TRREB
 - C$629,0002 bd2 ba-- sqft5 Rosehill Ave #910, Toronto, ON M4T 3A6For Sale
 MLS ID #C14032324, HARVEY KALLES REAL ESTATE LTD.. TRREB
