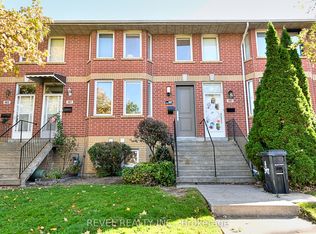
Freehold living. Step outside your front door to vibrant coffee shops, top-rated restaurants, TTC transit and Dundas West Station just minutes away. This spacious home features has solid bones generous room sizes, and timeless hardwood floors across the main and upper levels - offering the perfect canvas to add to your personal style. Highlights include a fully finished basement featuring a separate 3-piece bath (ideal as a 3rd bedroom or family room) and 2 dedicated parking spots directly at your back door. Vacant, move-in ready, and located near excellent schools-this is urban living at its finest!
For sale
C$849,000
1508 Dupont St, Toronto, ON M6P 4G7
3beds
2baths
Townhouse
Built in ----
1,264 Square Feet Lot
$-- Zestimate®
C$--/sqft
C$-- HOA
What's special
Spacious homeGenerous room sizesFully finished basement
- 19 days
- 73
- 7
Zillow last checked:
Listing updated:
Listed by:
KELLER WILLIAMS REFERRED URBAN REALTY
Source: TRREB,MLS®#: W13826500 Originating MLS®#: Toronto Regional Real Estate Board
Originating MLS®#: Toronto Regional Real Estate BoardFacts & features
Interior
Bedrooms & bathrooms
- Bedrooms: 3
- Bathrooms: 2
Bedroom
- Level: Upper
- Dimensions: 3.52 x 3.48
Bedroom 2
- Level: Upper
- Dimensions: 3.34 x 3.48
Bedroom 3
- Level: Main
- Dimensions: 7.96 x 3.47
Kitchen
- Level: Main
- Dimensions: 3.55 x 3.09
Living room
- Level: Main
- Dimensions: 7.96 x 3.47
Heating
- Forced Air, Gas
Cooling
- Central Air
Features
- Flooring: Carpet Free
- Basement: Finished
- Has fireplace: No
Interior area
- Living area range: 1100-1500 null
Property
Parking
- Total spaces: 2
- Parking features: Available, Lane
Accessibility
- Accessibility features: Accessible Public Transit Nearby
Features
- Stories: 1.5
- Pool features: None
- Has view: Yes
- View description: City
Lot
- Size: 1,264 Square Feet
- Features: Arts Centre, Hospital, Library, Park, School, Fenced Yard, Irregular Lot
Details
- Parcel number: 213260362
Construction
Type & style
- Home type: Townhouse
- Property subtype: Townhouse
Materials
- Brick
- Foundation: Brick
- Roof: Unknown
Utilities & green energy
- Sewer: Sewer
Community & HOA
Community
- Security: Carbon Monoxide Detector(s), Smoke Detector(s)
Location
- Region: Toronto
Financial & listing details
- Annual tax amount: C$4,100
- Date on market: 9/24/2026
Price history
Price history is unavailable.
Public tax history
Tax history is unavailable.
Climate risks
Neighborhood: Dovercourt
Nearby schools
GreatSchools rating
No schools nearby
We couldn't find any schools near this home.
Similar homes
- C$875,0003 bd2 ba-- sqft616 Old Weston Rd, Toronto, ON M6N 3B3For Sale
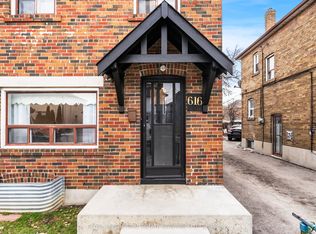 MLS ID #W13850100, ROYAL LEPAGE REAL ESTATE SERVICES LTD.. TRREB
 - C$884,9004 bd3 ba-- sqft2138 Eglinton Ave W, Toronto, ON M6E 2K8For SaleMLS ID #W13632682, SUTTON GROUP REALTY SYSTEMS INC.. TRREB
- C$1,049,0003 bd2 ba-- sqft28 Symington Ave, Toronto, ON M6P 3W1For Sale
 MLS ID #W13775220, SUTTON GROUP - SUMMIT REALTY INC.. TRREB
 - C$779,0003 bd2 ba-- sqft683 Old Weston Rd, Toronto, ON M6N 3B6For Sale
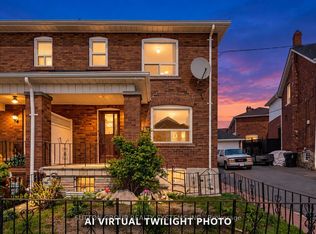 MLS ID #W13834850, SUTTON GROUP REALTY SYSTEMS INC.. TRREB
