Impeccably Maintained Home in High-Demand Maple! This spacious and beautifully cared-for 3-bedroom home offers a bright, open-concept layout with generous room sizes and a functional floor plan. Featuring 9-foot ceilings, freshly painted interiors, and new flooring, this home is truly move-in ready. The finished basement provides valuable additional living space, while the convenient second-floor laundry adds everyday ease.Enjoy a long driveway with an interlock parking pad extension and no sidewalk, providing excellent parking and convenience. The private, mature backyard is an entertainer's dream, featuring beautiful mature trees, an interlock patio, and a custom-built gazebo-perfect for relaxing or hosting family and friends.Located on a quiet, very low-traffic street in a welcoming, family-oriented community with friendly neighbours. Close to excellent schools, parks, public transit, major highways, GO Train, shopping, restaurants, and everyday amenities. A fantastic opportunity in one of Maple's most desirable communities-this one won't last long!
For sale
C$899,900
14 Craddock St, Vaughan, ON L6A 2S1
3beds
4baths
Townhouse
Built in ----
2,101 Square Feet Lot
$-- Zestimate®
C$--/sqft
C$-- HOA
What's special
Bright open-concept layoutGenerous room sizesFunctional floor planFreshly painted interiorsNew flooringConvenient second-floor laundryPrivate mature backyard
- 11 days
- 19
- 2
Zillow last checked:
Listing updated:
Listed by:
SUTTON GROUP-ADMIRAL REALTY INC.
Source: TRREB,MLS®#: N13720382 Originating MLS®#: Toronto Regional Real Estate Board
Originating MLS®#: Toronto Regional Real Estate BoardFacts & features
Interior
Bedrooms & bathrooms
- Bedrooms: 3
- Bathrooms: 4
Bedroom
- Level: Second
- Dimensions: 5.3 x 3.1
Bedroom 2
- Level: Second
- Dimensions: 3.45 x 3.12
Bedroom 3
- Level: Second
- Dimensions: 3.68 x 3.05
Other
- Level: Main
Breakfast
- Level: Main
- Dimensions: 0 x 0
Dining room
- Level: Main
- Dimensions: 6.3 x 3.1
Family room
- Level: Main
- Dimensions: 4.88 x 3.1
Kitchen
- Level: Main
- Dimensions: 4.88 x 2.44
Laundry
- Level: Second
- Dimensions: 0 x 0
Living room
- Level: Main
- Dimensions: 6.3 x 3.1
Recreation
- Level: Basement
- Dimensions: 4.9 x 5.59
Heating
- Forced Air, Gas
Cooling
- Central Air
Appliances
- Included: Water Heater
Features
- Flooring: Carpet Free
- Basement: Full
- Has fireplace: Yes
Interior area
- Living area range: 1500-2000 null
Property
Parking
- Total spaces: 5
- Parking features: Mutual, Garage Door Opener
- Has garage: Yes
Features
- Stories: 2
- Exterior features: Canopy
- Pool features: None
Lot
- Size: 2,101 Square Feet
- Features: Fenced Yard, Library, Park, Place Of Worship, Public Transit, Rec./Commun.Centre
Details
- Additional structures: Fence - Full, Gazebo
Construction
Type & style
- Home type: Townhouse
- Property subtype: Townhouse
Materials
- Brick
- Foundation: Unknown
- Roof: Shingle
Utilities & green energy
- Sewer: Sewer
Community & HOA
Location
- Region: Vaughan
Financial & listing details
- Annual tax amount: C$3,920
- Date on market: 10/1/2026
Price history
Price history is unavailable.
Public tax history
Tax history is unavailable.
Climate risks
Neighborhood: Maple
Nearby schools
GreatSchools rating
No schools nearby
We couldn't find any schools near this home.


Similar homes
- C$999,0004 bd3 ba-- sqft181 Purcell Cres, Vaughan, ON L6A 3C5For Sale
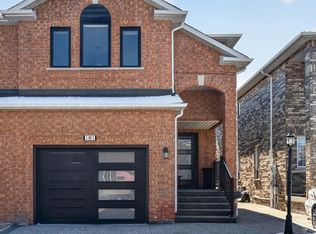 MLS ID #N13688546, CENTURY 21 PARKLAND LTD.. TRREB
 - C$898,8883 bd4 ba-- sqft27 Martell Gate, Aurora, ON L4G 0B9For Sale
 MLS ID #N13854876, RE/MAX REALTRON REALTY INC.. TRREB
 - C$850,0003 bd3 ba-- sqft203 Chilcott Cres, Newmarket, ON L3X 3G6For Sale
 MLS ID #N13869770, KELLER WILLIAMS EMPOWERED REALTY. TRREB
 - C$949,0003 bd4 ba-- sqft71 Puccini Dr #4, Richmond Hill, ON L4E 4X8For Sale
 MLS ID #N13772676, SUTTON GROUP-ADMIRAL REALTY INC.. TRREB
