Welcome to 15 Bellefontaine Court. Nestled in the heart of Maple and SITTING ON A PREMIUM SIZED LOT, this beautifully upgraded SINGLE- OWNER family home, WITH FRESHLY SEALED DRIVEWAY, sits on a quiet cul-de-sac-offering a welcoming environment to connect with neighbours.. Renovated in 2022, this turn-key residence radiates warmth and comfort, perfectly tailored for modern, growing families. Step inside this 9-ft ceiling home to find a freshly painted interior accented by premium 2x4 large-format porcelain tile flooring (2022). The chef-inspired kitchen was updated in 2022, boasting high-end Bosch appliances that combine sleek design with peak performance. 2 OF THE 4 BEDROOMS HAVE WALK-IN CLOSETS!!! The home offers absolute peace of mind with extensive big-ticket upgrades, including a new furnace (2020), a new roof (2022), and a brand-new AC unit (2023). The fully finished basement adds exceptional versatile living space. Cozy up and quietly retreat to its warmth or utilize it as a vibrant recreation room for the kids. The living space extends outdoors to an expansive backyard retreat on this massive lot, complete with a wood-burning oven-ideal for open-air dining and summer entertaining. Located just walking distance from schools and parks, this move-in-ready home is also minutes from the Cortellucci Hospital, Maple GO Station and Highway 400, offering an effortless commute across the GTA. Seller/ listing agent does not warrant retrofit status of basement. Measurements based on attached floor plans. Viewings ANYTIME. OFFERS ANYTIME!
For sale
C$1,199,999
15 Bellefontaine Ct, Vaughan, ON L6A 4A7
4beds
4baths
Single Family Residence
Built in ----
2,059 Square Feet Lot
$-- Zestimate®
C$--/sqft
C$-- HOA
What's special
Premium sized lotQuiet cul-de-sacFreshly painted interiorChef-inspired kitchenHigh-end bosch appliancesFully finished basementExpansive backyard retreat
- 70 days |
- 26 |
- 1 |
Zillow last checked:
Listing updated:
Listed by:
REMAX YOUR COMMUNITY REALTY
Source: TRREB,MLS®#: N13441724 Originating MLS®#: Toronto Regional Real Estate Board
Originating MLS®#: Toronto Regional Real Estate BoardFacts & features
Interior
Bedrooms & bathrooms
- Bedrooms: 4
- Bathrooms: 4
Primary bedroom
- Level: Second
- Dimensions: 4.15 x 5.71
Bedroom 2
- Level: Second
- Dimensions: 3 x 4.53
Bedroom 3
- Level: Second
- Dimensions: 2.98 x 4.66
Bedroom 4
- Level: Second
- Dimensions: 2.74 x 4.69
Dining room
- Level: Main
- Dimensions: 3.24 x 3.21
Foyer
- Level: Main
- Dimensions: 3 x 3.08
Kitchen
- Level: Main
- Dimensions: 4.09 x 3.89
Laundry
- Level: Main
- Dimensions: 2.88 x 1.78
Living room
- Level: Main
- Dimensions: 4.01 x 6.09
Heating
- Forced Air, Gas
Cooling
- Central Air
Features
- Central Vacuum
- Flooring: Carpet Free
- Basement: Finished
- Has fireplace: No
Interior area
- Living area range: 2000-2500 null
Video & virtual tour
Property
Parking
- Total spaces: 4
- Parking features: Available, Garage Door Opener
- Has garage: Yes
Features
- Stories: 2
- Pool features: None
Lot
- Size: 2,059 Square Feet
- Features: Fenced Yard, Hospital, Park, Public Transit, School, School Bus Route
Details
- Additional structures: Garden Shed, Other
- Parcel number: 033315062
Construction
Type & style
- Home type: SingleFamily
- Property subtype: Single Family Residence
Materials
- Brick Veneer, Stone
- Foundation: Concrete
- Roof: Asphalt Shingle
Utilities & green energy
- Sewer: Sewer
Community & HOA
Community
- Security: Alarm System, Monitored
Location
- Region: Vaughan
Financial & listing details
- Annual tax amount: C$5,417
- Date on market: 6/13/2026
Price history
Price history is unavailable.
Public tax history
Tax history is unavailable.
Climate risks
Neighborhood: Maple
Nearby schools
GreatSchools rating
No schools nearby
We couldn't find any schools near this home.
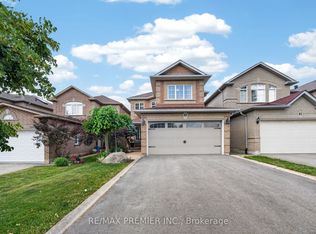
- C$1,178,0003 bd3 ba-- sqft83 Royal Ridge Cres, Vaughan, ON L6A2T1For Sale
- C$--1 bd1 ba700 sqft32 Medley Ct #2, Vaughan, ON L6A2S1Off Market
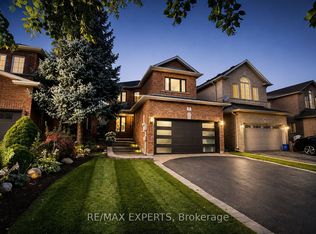
- C$1,199,0003 bd4 ba-- sqft46 Princeton Gate, Vaughan, ON L6A2R7For Sale
- C$1,389,0004 bd4 ba-- sqft91 Princeton Gate, Vaughan, ON L6A2S7For Sale

- C$1,9502 bd1 ba-- sqft107 Princeton Gate #BASEMENT, Vaughan, ON L6A2S7For Rent
- C$1,299,9004 bd4 ba-- sqft381 Saint Joan Of Arc Ave, Vaughan, ON L6A2T3For Sale
- C$1,025,0003 bd3 ba-- sqft217 Isaac Murray Ave, Vaughan, ON L6A2T2For Sale
- C$1,349,0005 bd4 ba-- sqft84 Sandway Cres, Vaughan, ON L6A2M3For Sale
Similar homes
- C$1,248,0003 bd3 ba-- sqft119 Blackthorn Dr, Vaughan, ON L6A 3N2For Sale
 MLS ID #N13661600, SUTTON GROUP-ADMIRAL REALTY INC.. TRREB
 - C$1,188,8003 bd4 ba-- sqft32 Beaverbrook Cres, Vaughan, ON L6A 3T3For Sale
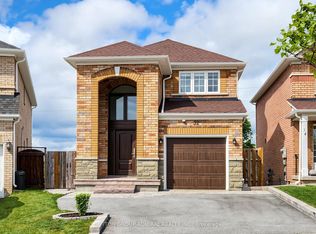 MLS ID #N13468296, SUTTON GROUP-ADMIRAL REALTY INC.. TRREB
 - C$1,125,0003 bd4 ba-- sqft108 Anthony Ln, Vaughan, ON L4K 3K8For Sale
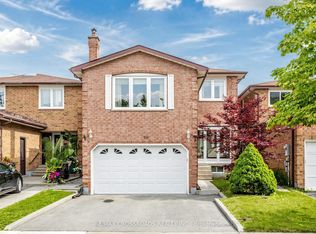 MLS ID #N13697814, RE/MAX CROSSROADS REALTY INC.. TRREB
 - C$1,245,0004 bd4 ba-- sqft30 Spruce Pine Cres, Vaughan, ON L6A 4T3For Sale
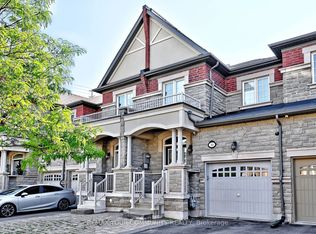 MLS ID #N13620332, REMAX YOUR COMMUNITY REALTY. TRREB
 - C$1,348,0004 bd5 ba-- sqft201 Vellore Park Ave, Vaughan, ON L4H 0C3For SaleMLS ID #N13236220, SUTTON GROUP OLD MILL REALTY INC.. TRREB
- C$1,798,8887 bd5 ba-- sqft67 Sand Valley St, Vaughan, ON L6A 0R9For SaleMLS ID #N13698036, REMAX YOUR COMMUNITY REALTY. TRREB
- C$1,278,0005 bd4 ba-- sqft200 Castle Rock Dr, Richmond Hill, ON L4C 5H7For SaleMLS ID #N13529814, KELLER WILLIAMS EMPOWERED REALTY. TRREB
- C$1,539,9004 bd4 ba-- sqft84 Sapphire Dr, Richmond Hill, ON L4S 2E6For SaleMLS ID #N13697930, VANGUARD REALTY BROKERAGE CORP.. TRREB
- C$988,8887 bd5 ba-- sqft137 Blue Willow Dr, Vaughan, ON L4L 9E9For SaleMLS ID #N13671956, CENTURY 21 PERCY FULTON LTD.. TRREB
- C$1,149,8886 bd4 ba-- sqft375 Napa Valley Ave, Vaughan, ON L4H 1Y8For SaleMLS ID #N13584510, RE/MAX REALTRON REALTY INC.. TRREB
- C$1,199,0006 bd5 ba-- sqft478 Aylesworth Ave E, Toronto, ON M1N 0B8For SaleMLS ID #E13701628, RE/MAX CROSSROADS REALTY INC.. TRREB
- C$998,0004 bd4 ba-- sqft9096 Dufferin St N, Vaughan, ON L4K 5M3For SaleMLS ID #N13672028, BAY STREET INTEGRITY REALTY INC.. TRREB
- C$1,099,9996 bd5 ba-- sqft23 Constantia St, Markham, ON L3S 4H6For SaleMLS ID #N13697394, RE/MAX COMMUNITY REALTY INC.. TRREB
- C$1,489,0004 bd4 ba-- sqft66 Tuscana Blvd, Vaughan, ON L4K 5J5For SaleMLS ID #N13116582, SUTTON GROUP-ADMIRAL REALTY INC.. TRREB
- C$1,399,0004 bd3 ba-- sqft24 Cachet Hill Cres, Vaughan, ON L4H 1S6For SaleMLS ID #N13146876, REMAX YOUR COMMUNITY REALTY. TRREB
- C$1,599,0004 bd3 ba-- sqft14 Giordano Way, Vaughan, ON L6A 0J2For SaleCentury 21 Canada
- C$1,219,0005 bd4 ba-- sqft35 Mynden Way, Newmarket, ON L3X 3A7For SaleMLS ID #N13507208, ROYAL LEPAGE TERREQUITY ELITE REALTY. TRREB
- C$1,225,0004 bd4 ba-- sqft793 Prest Way, Newmarket, ON L3X 0J7For SaleMLS ID #N13121246, COLDWELL BANKER THE REAL ESTATE CENTRE. TRREB
- C$1,620,0004 bd4 ba-- sqft39 Pantano Dr, Vaughan, ON L4J 0A9For SaleMLS ID #N13571984, RE/MAX CROSSROADS REALTY INC.. TRREB
- C$1,470,0004 bd3 ba-- sqft20 Esther Cres, Vaughan, ON L4J 3L4For SaleMLS ID #N13494680, SUTTON GROUP-ADMIRAL REALTY INC.. TRREB
