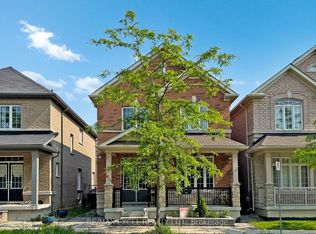
Welcome To 381 St. Joan Of Arc Ave In The Heart Of Maple! Beautifully Maintained & Upgraded Detached Home Offering Approx. 2,600 Sq. Ft. Of Spacious Living. Featuring Hardwood Floors Throughout, A Renovated Kitchen With Granite Countertops, Matching Backsplash & Pantry, Plus A Bright & Spacious Custom Sunroom Addition Perfect For Relaxing Or Entertaining. The Professionally Finished Basement Offers Excellent In-Law Suite With Separate Garage & Side Entrances, Foyer, Living Room, Kitchen, Breakfast Area, Bedroom, 3-Pc Bath & Second Laundry. Additional Features Include Newer Windows, Numerous Pot Lights, Interlock Walkway, Stone Porch, Custom Front & Storm Doors, Elegant Oak Staircase, Crown Mouldings & Two Laundry Rooms. Fantastic Family-Friendly Location Close To Schools, Parks, Shopping, Highways, Vaughan Mills, Canada's Wonderland & Everyday Amenities. A Spacious, Move-In Ready Home Offering Exceptional Comfort, Convenience & Multi-Generational Living Potential!
For sale
C$1,299,900
381 Saint Joan Of Arc Ave, Vaughan, ON L6A 2T3
4beds
4baths
Single Family Residence
Built in ----
4,764 Square Feet Lot
$-- Zestimate®
C$--/sqft
C$-- HOA
What's special
- 5 days |
- 10 |
- 0 |
Zillow last checked:
Listing updated:
Listed by:
RE/MAX HALLMARK REALTY LTD.
Source: TRREB,MLS®#: N13664922 Originating MLS®#: Toronto Regional Real Estate Board
Originating MLS®#: Toronto Regional Real Estate BoardFacts & features
Interior
Bedrooms & bathrooms
- Bedrooms: 4
- Bathrooms: 4
Primary bedroom
- Description: Primary Bedroom
- Level: Second
- Area: 20.61 Square Meters
- Area source: Other
- Dimensions: 4.92 x 4.19
Bedroom 2
- Description: Bedroom 2
- Level: Second
- Area: 12.17 Square Meters
- Area source: Other
- Dimensions: 3.90 x 3.12
Bedroom 3
- Description: Bedroom 3
- Level: Second
- Area: 12.05 Square Meters
- Area source: Other
- Dimensions: 3.62 x 3.33
Breakfast
- Description: Breakfast
- Level: Main
- Area: 10.78 Square Meters
- Area source: Other
- Dimensions: 3.39 x 3.18
Dining room
- Description: Dining Room
- Level: Main
- Area: 12.6 Square Meters
- Area source: Other
- Dimensions: 3.60 x 3.50
Family room
- Description: Family Room
- Level: Upper
- Area: 28.07 Square Meters
- Area source: Other
- Dimensions: 6.05 x 4.64
Kitchen
- Description: Kitchen
- Level: Main
- Area: 9.09 Square Meters
- Area source: Other
- Dimensions: 3.39 x 2.68
Kitchen
- Description: Kitchen
- Level: Basement
- Area: 19.59 Square Meters
- Area source: Other
- Dimensions: 5.78 x 3.39
Laundry
- Description: Laundry
- Level: Main
- Area: 3.9 Square Meters
- Area source: Other
- Dimensions: 2.13 x 1.83
Living room
- Description: Living Room
- Level: Basement
- Area: 17.46 Square Meters
- Area source: Other
- Dimensions: 4.85 x 3.60
Sunroom
- Description: Sunroom
- Level: Main
- Area: 9.86 Square Meters
- Area source: Other
- Dimensions: 3.40 x 2.90
Heating
- Forced Air, Gas
Cooling
- Central Air
Features
- Central Vacuum
- Basement: Apartment,Finished,Separate Entrance
- Has fireplace: Yes
Interior area
- Living area range: 2500-3000 null
Video & virtual tour
Property
Parking
- Total spaces: 6
- Parking features: Private Double
- Has attached garage: Yes
Features
- Stories: 2
- Pool features: None
Lot
- Size: 4,764 Square Feet
- Features: Irregular Lot, Fenced Yard
Details
- Additional structures: Garden Shed
- Parcel number: 033312502
Construction
Type & style
- Home type: SingleFamily
- Property subtype: Single Family Residence
Materials
- Brick
- Foundation: Concrete
- Roof: Asphalt Shingle
Utilities & green energy
- Sewer: Sewer
Community & HOA
Location
- Region: Vaughan
Financial & listing details
- Annual tax amount: C$6,100
- Date on market: 8/12/2026
Price history
Price history is unavailable.
Public tax history
Tax history is unavailable.
Climate risks
Neighborhood: Maple
Nearby schools
GreatSchools rating
No schools nearby
We couldn't find any schools near this home.
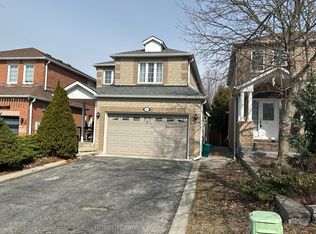
- C$1,6001 bd1 ba-- sqft36 Rosanna Cres, Vaughan, ON L6A2T3For Rent
- C$1,025,0003 bd3 ba-- sqft217 Isaac Murray Ave, Vaughan, ON L6A2T2For Sale

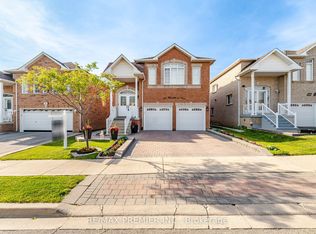
- C$1,358,8884 bd3 ba-- sqft137 Blackthorn Dr, Vaughan, ON L6A3N2For Sale

- C$1,050,0006 bd4 ba-- sqft173 Rosanna Cres, Vaughan, ON L6A2T4For Sale
- C$1,248,0003 bd3 ba-- sqft119 Blackthorn Dr, Vaughan, ON L6A3N2For Sale
- C$--1 bd1 ba550 sqft275 Isaac Murray Ave, Vaughan, ON L6A3E5Off Market
- C$1,5001 bd1 ba-- sqft262 Isaac Murray Ave #BASEMENT, Vaughan, ON L6A3E5For Rent
- C$1,7001 bd1 ba900 sqft106 Blackthorn Dr #BASEMENT, Vaughan, ON L6A3N2For Rent
Similar homes
- C$1,099,0004 bd3 ba-- sqft21 Treasure Hill Rd, Vaughan, ON L6A 0A6For Sale
 MLS ID #N13589066, CENTURY 21 LEADING EDGE REALTY INC.. TRREB
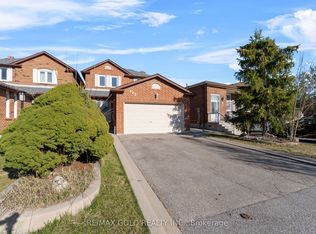
 - C$1,099,9004 bd4 ba-- sqft115 Misty Meadow Dr, Vaughan, ON L4L 3X1For Sale
 MLS ID #N13673588, RE/MAX GOLD REALTY INC.. TRREB
 - C$1,300,0004 bd4 ba-- sqft9 Sunnyside Hill Rd, Markham, ON L6B 0X4For Sale
 MLS ID #N13674066, RE/MAX EXCEL REALTY LTD.. TRREB
 - C$1,429,0006 bd5 ba-- sqft45 Skylark Dr, Vaughan, ON L4H 2C3For Sale
 MLS ID #N13617164, RE/MAX REALTY SERVICES INC.. TRREB
 - C$1,199,9994 bd4 ba-- sqft7 Picasso Dr, Brampton, ON L6P 3L5For SaleMLS ID #W13675562, ROYAL LEPAGE IGNITE REALTY. TRREB
- C$1,288,8005 bd4 ba-- sqft18 Doverwood Ct, Toronto, ON M2M 2G7For SaleMLS ID #C13646964, RE/MAX ATRIUM HOME REALTY. TRREB
- C$1,239,9005 bd5 ba-- sqft9 Peridot Rd, Brampton, ON L6P 0Z6For SaleMLS ID #W13677224, HOMELIFE/MIRACLE REALTY LTD. TRREB
- C$1,399,8884 bd4 ba-- sqft17 Rushingbrook Dr, Richmond Hill, ON L4S 1W6For SaleMLS ID #N13596408, RE/MAX HALLMARK REALTY LTD.. TRREB
- C$1,299,0004 bd4 ba-- sqft614 Society Cres, Newmarket, ON L3X 2V8For SaleMLS ID #N13609328, RE/MAX HALLMARK REALTY LTD.. TRREB
- C$1,499,0006 bd4 ba-- sqft35 Royal Palm Dr, Vaughan, ON L4J 5R4For SaleMLS ID #N13653454, HOMELIFE LANDMARK REALTY INC.. TRREB
- C$1,188,0005 bd3 ba-- sqft188 Maplehurst Ave, Toronto, ON M2N 3C2For SaleMLS ID #C13661766, RE/MAX REALTRON REALTY INC.. TRREB
- C$1,150,0005 bd4 ba-- sqft72 Rainforest Dr, Brampton, ON L6R 1B1For SaleMLS ID #W13676220, RE/MAX GOLD REALTY INC.. TRREB
- C$1,198,0005 bd4 ba-- sqft63 Blue Spruce St N, Brampton, ON L6R 1C4For SaleMLS ID #W13663568, RE/MAX REALTY SPECIALISTS INC.. TRREB
- C$1,178,0004 bd4 ba-- sqft278 Sharon Creek Dr, East Gwillimbury, ON L9N 0P5For SaleMLS ID #N13665658, RE/MAX HALLMARK REALTY LTD.. TRREB
- C$969,9003 bd2 ba-- sqft2 Dogleg Ct, Toronto, ON M3J 3E7For SaleMLS ID #W13681762, ROYAL LEPAGE SUPREME REALTY. TRREB
- C$1,875,0006 bd6 ba-- sqft120 Golden Orchard Rd, Vaughan, ON L6A 0M7For SaleMLS ID #N13600720, RE/MAX CROSSROADS REALTY INC.. TRREB
- C$1,299,0005 bd4 ba-- sqft99 Carlson Dr, Newmarket, ON L3Y 3G9For SaleMLS ID #N13440074, RE/MAX HALLMARK REALTY LTD.. TRREB
- C$1,128,0005 bd4 ba-- sqft61 Trothen Cir, Markham, ON L3P 4H3For SaleMLS ID #N13653446, RE/MAX ATRIUM HOME REALTY. TRREB
- C$1,399,0003 bd3 ba-- sqft30 Graceview Ct, Vaughan, ON L4L 9C4For SaleMLS ID #N13227950, AURA SIGNATURE REALTY INC.. TRREB
- C$1,198,0004 bd2 ba-- sqft13 Patrick Dr, Aurora, ON L4G 2A6For SaleMLS ID #N13555346, RE/MAX HALLMARK REALTY LTD.. TRREB
